Office fit-out approvals in Dubai: who signs off, and when
Before a single wall goes up, a Dubai office fit-out passes through the landlord, an authority and Civil Defence. Here is the order they come in, and how to design so you only go through it once.
· Updated · 4 min read

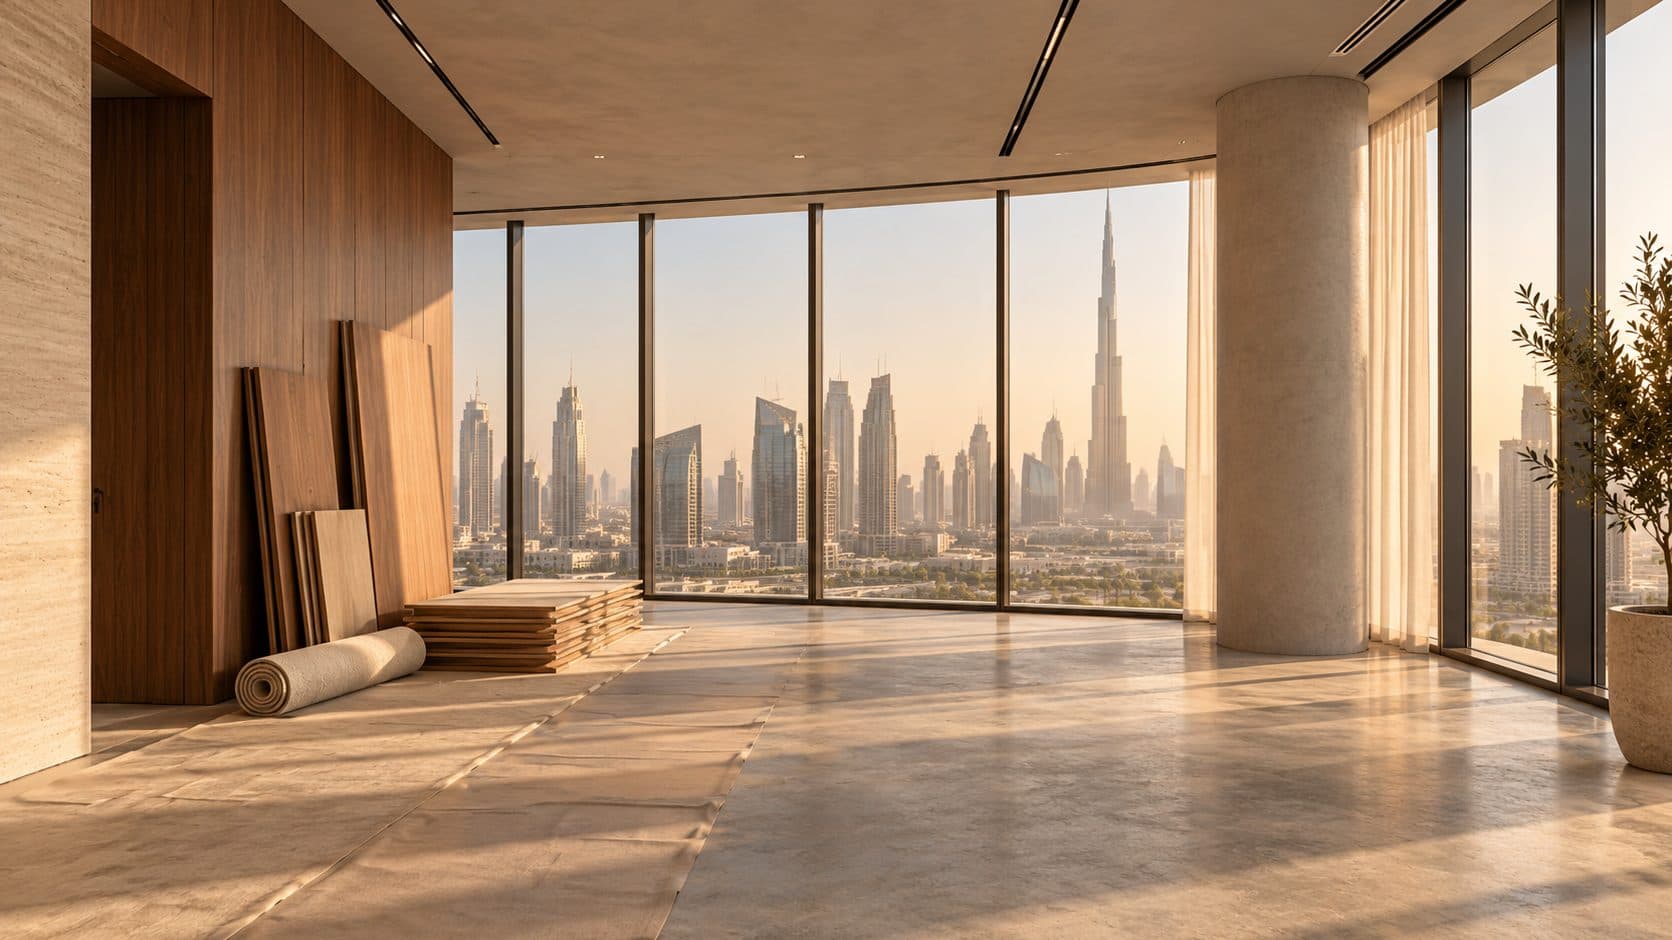
Illustration generated with AI. Not a POA project.
Most fit-out delays in Dubai have nothing to do with construction. They happen on paper, when a design that looked finished meets the people who have to approve it. Knowing who signs off, in what order and against which rules is the cheapest way to protect your move-in date.
This guide walks through the approvals an office fit-out typically needs in Dubai, and what we do at the design stage so a project goes through them once.
Start with the building’s fit-out guide
Every commercial tower in Dubai publishes its own fit-out manual. It is the single most useful document in the project and the one most often read too late. It sets out:
- the drawings the landlord wants to review, and in what format
- working hours, noise rules and when heavy deliveries are allowed
- deposits, insurance and contractor registration requirements
- technical limits on things like electrical load, ceiling voids and connections to the building’s fire and HVAC systems
We read it before we draw anything. A layout that ignores, say, the position of the building’s sprinkler mains or its rules on wet areas can be beautiful and still unapprovable. Designing inside those limits from day one is what keeps an office fit-out on programme.
If you have not signed yet, read it even earlier: our guide to reading a building’s fit-out guide before you sign a lease explains what to look for when comparing floors.
Step 1: the landlord’s no-objection
The first approval is usually the landlord’s or developer’s. Building management reviews the design against its fit-out guide and issues a no-objection letter (NOC) that the authority submissions depend on.
Expect them to look closely at anything that touches shared systems: new partitions under sprinklers, changes to the ceiling, pantry and washroom positions, and any extra electrical load. A clear, coordinated set of drawings shortens this step more than anything else.
Step 2: the authority permit
Which authority issues the fit-out permit depends on where the building is. In much of the city it is Dubai Municipality. Buildings in free zones and master-planned districts often fall under their own authority instead — for example the Dubai Development Authority for its communities, Trakhees for areas under its jurisdiction, or the free zone’s own body in places like DMCC or DIFC.
The building management will tell you which applies, and it is worth confirming at the very start. The authority reviews the design for code compliance — structure, accessibility, ventilation, and the general standards that apply to commercial interiors.
Step 3: Civil Defence
Dubai Civil Defence reviews fire and life safety: escape routes and travel distances, fire-rated partitions and doors, sprinkler and detector coverage under the new layout, emergency lighting and signage. Fit-out drawings usually go through a fire consultant or the contractor’s approved fire subcontractor for this step.
Interior decisions matter here more than people expect. Glass meeting rooms, full-height joinery and changes to the ceiling all affect sprinkler and detector coverage. Planning them with the fire layout in mind avoids a late redesign.
Step 4: utilities and completion
If the fit-out changes electrical load or adds water points, the utility side may need its own approvals. At the end of the works, inspections and a completion certificate close the permit, and building management releases the deposit once it is satisfied with the handover.
How to only go through it once
The pattern behind most rejected submissions is the same: the design was finished before the rules were checked. Three habits avoid that.
Read the fit-out guide first. Treat its limits as part of the brief, not as a later review.
Coordinate early with the contractor and the fire consultant. The interior design, ceiling layout and fire layout should be drawn together, not in sequence.
Keep one set of drawings. When design, documentation and bespoke furniture sit with one studio, changes made for an approval flow through to every drawing instead of creating conflicts between them.
Approvals are one stage in a longer programme; our guide to the office fit-out timeline in Dubai shows what comes before and after them, and what can run in parallel.
The scope you submit for approval also depends on the condition the floor is handed over in — see our guide to shell and core vs Category A vs Category B.
Works in an occupied office raise extra questions about fire separation and escape routes at each stage — see our guide to renovating while your team keeps working.
If you are planning a move or a refit, we are happy to look at your building’s fit-out guide with you before anything is drawn. Tell us about your space.
Frequently asked questions
Do I need a permit to fit out an office in Dubai?
Yes, in almost all cases. Fit-out works need the landlord’s no-objection and a permit from the authority that governs the building, plus Civil Defence approval for fire and life safety.
Who applies for the fit-out permit — the tenant or the contractor?
It is usually the fit-out contractor or a consultant who files the submissions, on the tenant’s behalf and with the landlord’s NOC. The tenant’s design team provides the drawings.
Which authority approves my fit-out?
It depends on the building’s location. Dubai Municipality covers much of the city, while free zones and some master-planned districts have their own authority. Building management will confirm which one applies.
Why do fit-out submissions get rejected?
The most common reasons are designs that conflict with the building’s fit-out guide, incomplete drawings, and layouts that do not work with the existing fire and life-safety systems.