Shell and core vs Cat A vs Cat B: what a Dubai office lease gives you
Shell and core is the bare floor, Category A is a finished but generic office, and Category B is the fit-out that makes it yours. Which one your lease hands over decides how much you build, and how long it takes.
· Updated · 6 min read
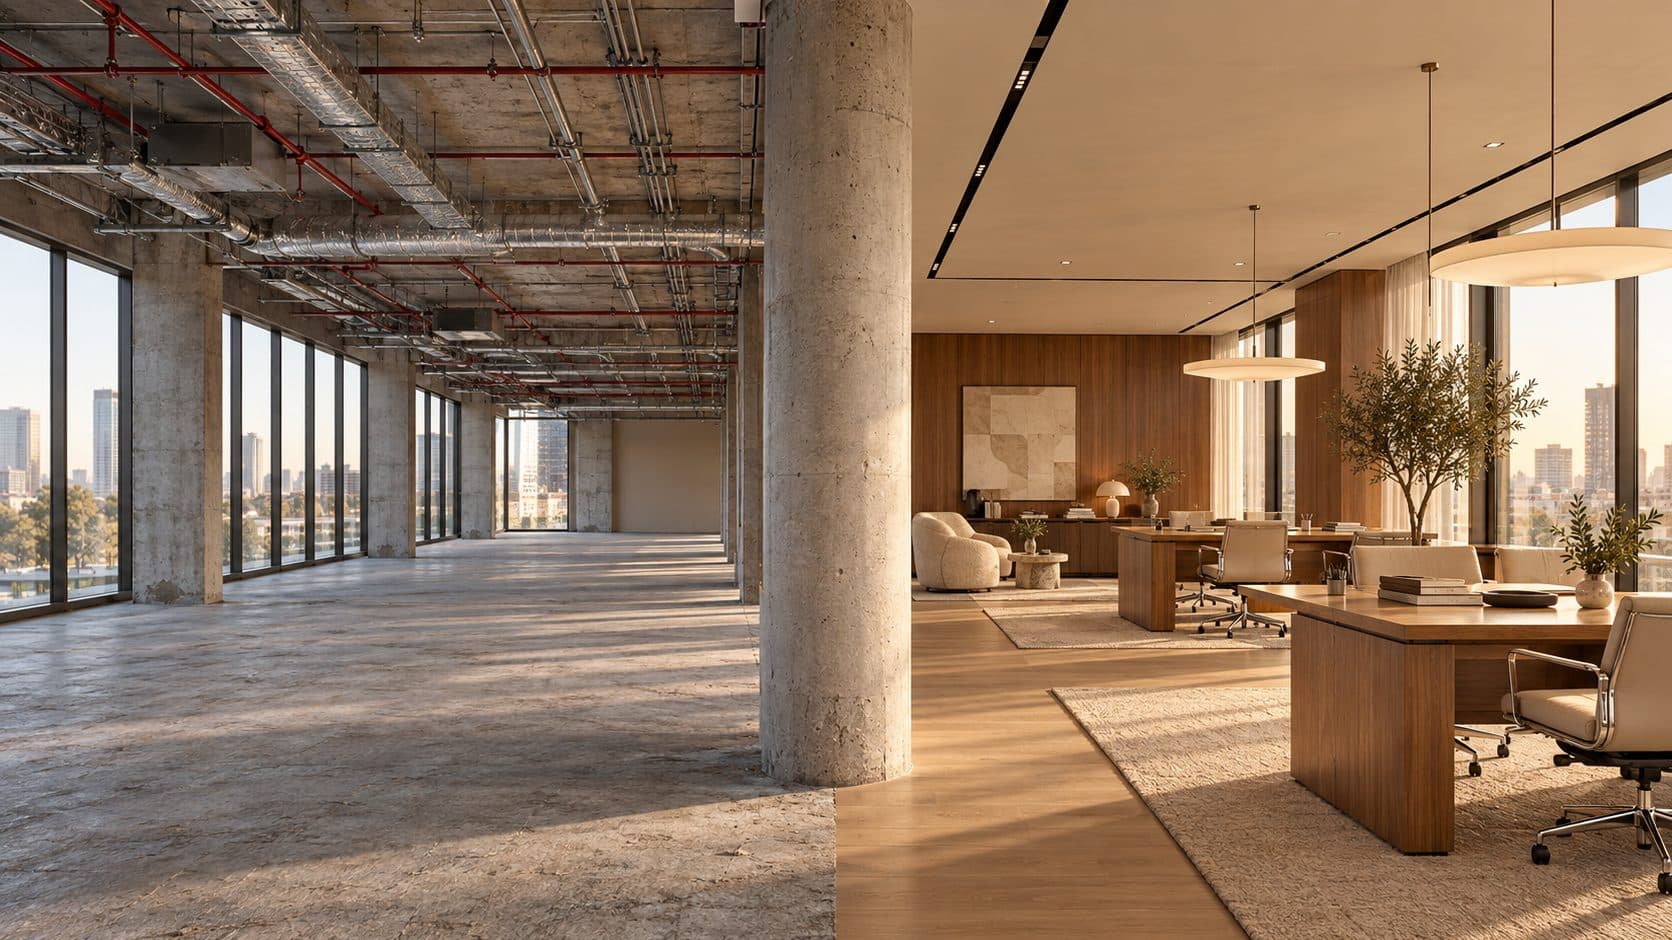
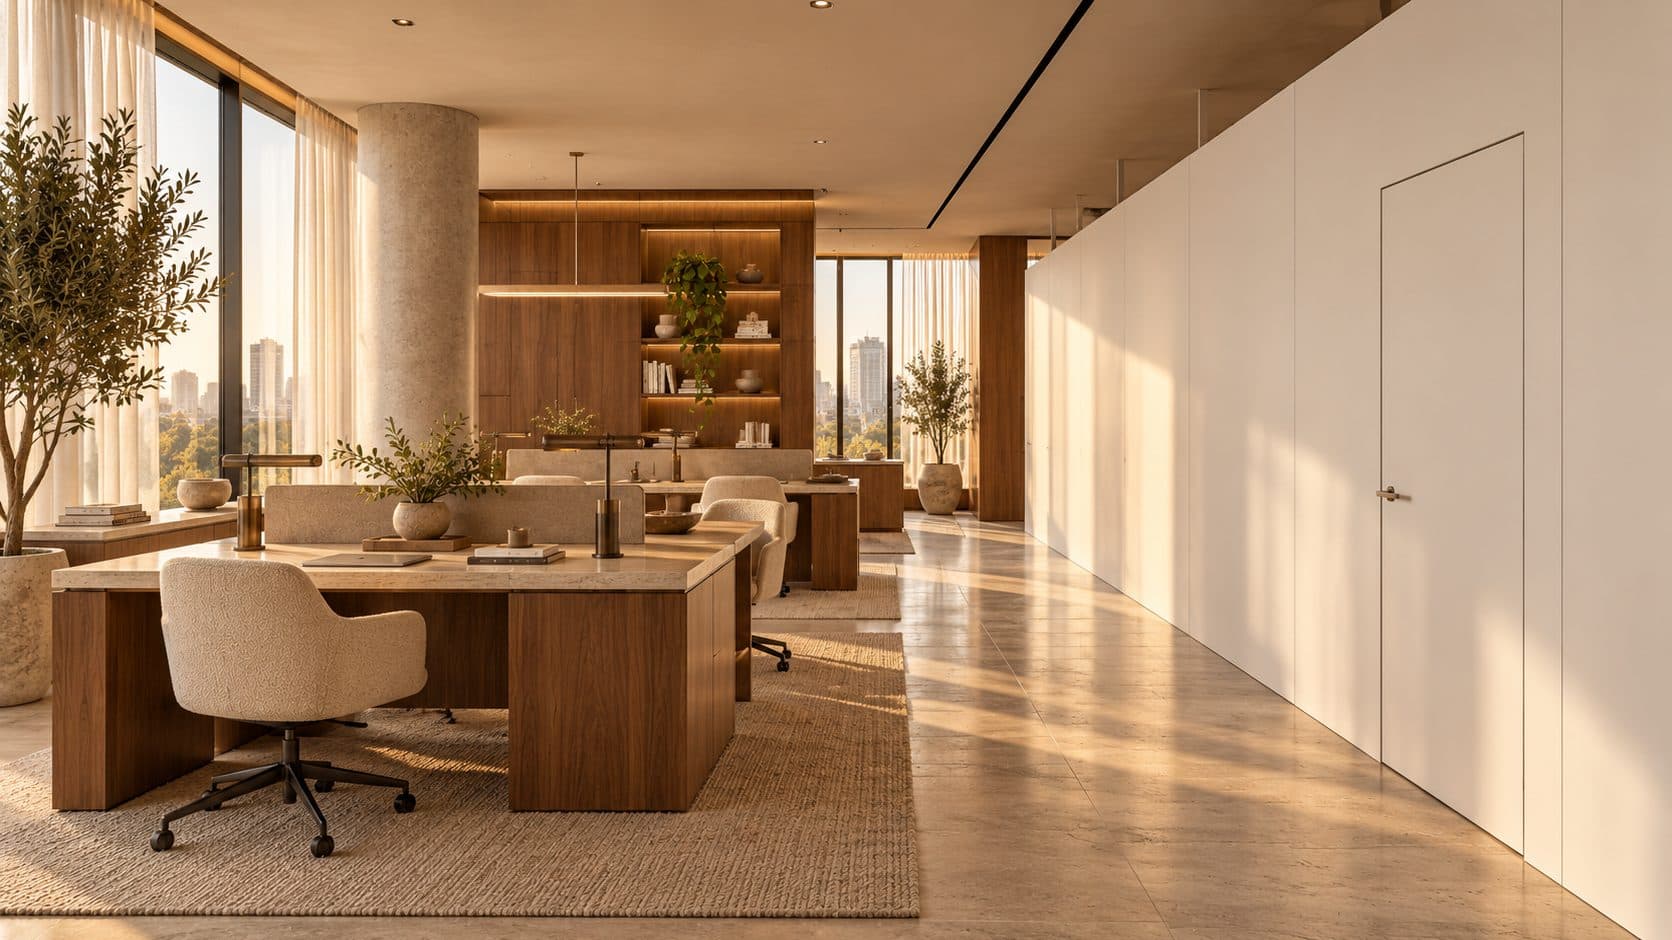
Illustration generated with AI. Not a POA project.
In this article · 8 chapters
- 01Shell and core: the building, without an office inside
- 02Category A: a finished floor, waiting for a tenant
- 03Category B: the fit-out that makes it your office
- 04Who pays for what
- 05The waste in a Category A handover
- 06What to check in the lease before you sign
- 07Planning your Category B well
- 08Frequently asked questions
Shell and core is a bare floor with the building’s structure, façade, lifts and main services, but no interior. Category A adds a finished, neutral office: ceilings, lighting, air-conditioning outlets, fire systems and basic floor and wall finishes. Category B is the tenant’s fit-out on top: rooms, joinery, furniture, lighting design and IT. Your Dubai lease decides where you start.
The terms sound precise, and they are not. No Dubai regulation defines them, and two landlords can both say “Cat A” and mean quite different things. What follows is how the terms are generally used, what tends to sit in the grey areas, and what to ask before you sign.
Shell and core: the building, without an office inside
A shell and core floor is the building’s frame and envelope with its shared systems brought up to your door. Typically that means:
- the structure, columns and floor slab, usually with a bare concrete finish
- the façade and glazing
- lifts, stairs, risers and common areas such as lobbies and corridors
- main mechanical, electrical, fire and plumbing services up to a connection point on your floor
Everything else is yours to design and build: ceilings, air-conditioning distribution, lighting, sprinkler and detector layout, floor finishes, partitions and washrooms within the demise if they are not already provided.
Shell and core gives you the most freedom. No one has installed a ceiling grid or a lighting layout you then have to work around. It also means the largest scope of works, the most engineering, and the longest route through approvals, because more systems are being designed from scratch.
Category A: a finished floor, waiting for a tenant
Category A sits between the two. The landlord or developer finishes the floor to a generic standard so it is usable as open space. It commonly includes:
- a suspended ceiling, often a grid with lay-in tiles
- general lighting to an even, standard level
- air-conditioning distributed across the floor, with grilles in the ceiling
- fire alarm, detectors and sprinklers laid out for an open floor
- basic floor finish, or a raised access floor in some buildings
- painted walls and finished core areas
The aim is a blank floor that any tenant could occupy. That is its strength and its weakness. A Cat A layout is designed for no one in particular, so the moment you add a meeting room, a boardroom or a row of private offices, the ceiling, lights, grilles and sprinkler heads above that room usually need to move.
Category B: the fit-out that makes it your office
Category B is everything that turns a generic floor into your workplace. It covers the office interior design and its delivery:
- partitions, glass rooms, doors and the space plan they create
- reception, boardroom, pantry and focus rooms
- joinery, storage walls and bespoke furniture
- feature ceilings, lighting design and acoustic treatment
- adjustments to air-conditioning, sprinklers and detectors to suit the new rooms
- power and data to desks, IT and audiovisual equipment
- finishes, signage and the materials that give the space its character
This is where the decisions you notice day to day are made, and it is the part of an office fit-out a tenant normally designs and pays for.
Who pays for what
The usual pattern is that the landlord provides shell and core or Category A, and the tenant pays for Category B. It is a pattern, not a rule. Depending on the building and the market at the time, a landlord may offer:
- a rent-free period to cover the tenant’s fit-out time
- a contribution towards fit-out works
- Category A works delivered to the tenant’s layout instead of a generic one
These are commercial terms, negotiated in the lease or the offer letter. They are worth discussing before signing, because once the lease is signed there is little left to negotiate. A test fit at that stage shows how much of the landlord’s handover you will keep and how much you will change.
The waste in a Category A handover
The most common frustration with Cat A is paying, directly or through rent, for things that are removed in the first week. A standard ceiling grid with evenly spaced lights rarely suits a plan with enclosed rooms, so tiles, fittings and grilles are taken down and reworked.
There are a few ways to limit it:
- Ask for the handover drawings early. The landlord’s reflected ceiling plan and services layout show what is already there and where it sits.
- Plan rooms with the existing grid in mind. Where the design allows, align partitions with ceiling and services lines so less has to move.
- Ask whether Cat A can be adjusted or omitted. If the landlord has not yet built it, some will deliver to your layout or agree a different arrangement.
- Consider an open ceiling. Some offices remove the suspended ceiling and leave the services exposed and painted, as in this studio design. It changes the acoustics and needs careful coordination of the services, and the building has to allow it.
What to check in the lease before you sign
Because the labels are loose, the useful document is not the word “Cat A” in the brochure but the schedule that describes the landlord’s handover. Before signing, we look for:
- The handover specification. A written list of what the landlord delivers, with drawings, rather than a category name.
- Air-conditioning and electrical capacity. Whether the existing provision suits your headcount and any server room or kitchen.
- The building’s fit-out guide. Its rules on ceilings, wet areas, working hours and connections to shared systems shape every Category B decision.
- Fit-out period and rent-free terms. How long you have before rent starts, set against a realistic fit-out timeline.
- Reinstatement at the end of the lease. Whether you must return the floor to its original condition, which affects how much you choose to build.
When these are unclear, confirm them in writing with the landlord or building management before signing. Our guide to reading a building’s fit-out guide before you sign goes through that document section by section.
Planning your Category B well
The best fit-outs start by deciding how much of the base to keep. That is a design decision as much as a cost one: keeping a ceiling saves works, while replacing it can give you the warmth and lighting that make an office feel considered, as we describe in our guide to warm office materials.
We read the landlord’s handover and the fit-out guide before drawing anything, so the design builds on what is there wherever it can. If you are comparing buildings or reviewing a lease, we can look at the floor with you first. Tell us about your space.
Frequently asked questions
What is the difference between Category A and Category B fit-out?
Category A is a finished but generic office floor provided by the landlord, with ceilings, lighting, air-conditioning and fire systems. Category B is the tenant’s fit-out on top of it: rooms, joinery, furniture, lighting design, IT and finishes that make the space work for one company.
Who pays for Category B fit-out in Dubai?
Usually the tenant. Landlords sometimes offer a rent-free period or a contribution towards fit-out works, but these are commercial terms negotiated in the lease or offer letter, so they vary by building and by deal.
Is shell and core or Category A better for an office tenant?
It depends on the plan. Category A suits a mostly open office with few enclosed rooms. Shell and core suits a tenant with a very specific layout or design, because nothing has to be removed, although the scope of works and approvals is larger.
Can I ask the landlord to skip the Category A works?
Sometimes. If the floor has not been fitted out yet, some landlords will deliver to the tenant’s layout or agree an alternative arrangement. It is worth raising before the lease is signed, with a test fit that shows which parts of the Category A you would keep.
Does Category A include furniture?
Generally no. Category A covers the base building finishes and services. Furniture, partitions, joinery and IT are part of the Category B fit-out.