Office fit-out timeline in Dubai: the stages from brief to handover
A Dubai office fit-out moves through six stages: brief, design, technical drawings, approvals, construction and furniture. Its length depends less on the size of the floor than on how well those stages overlap.
· Updated · 6 min read
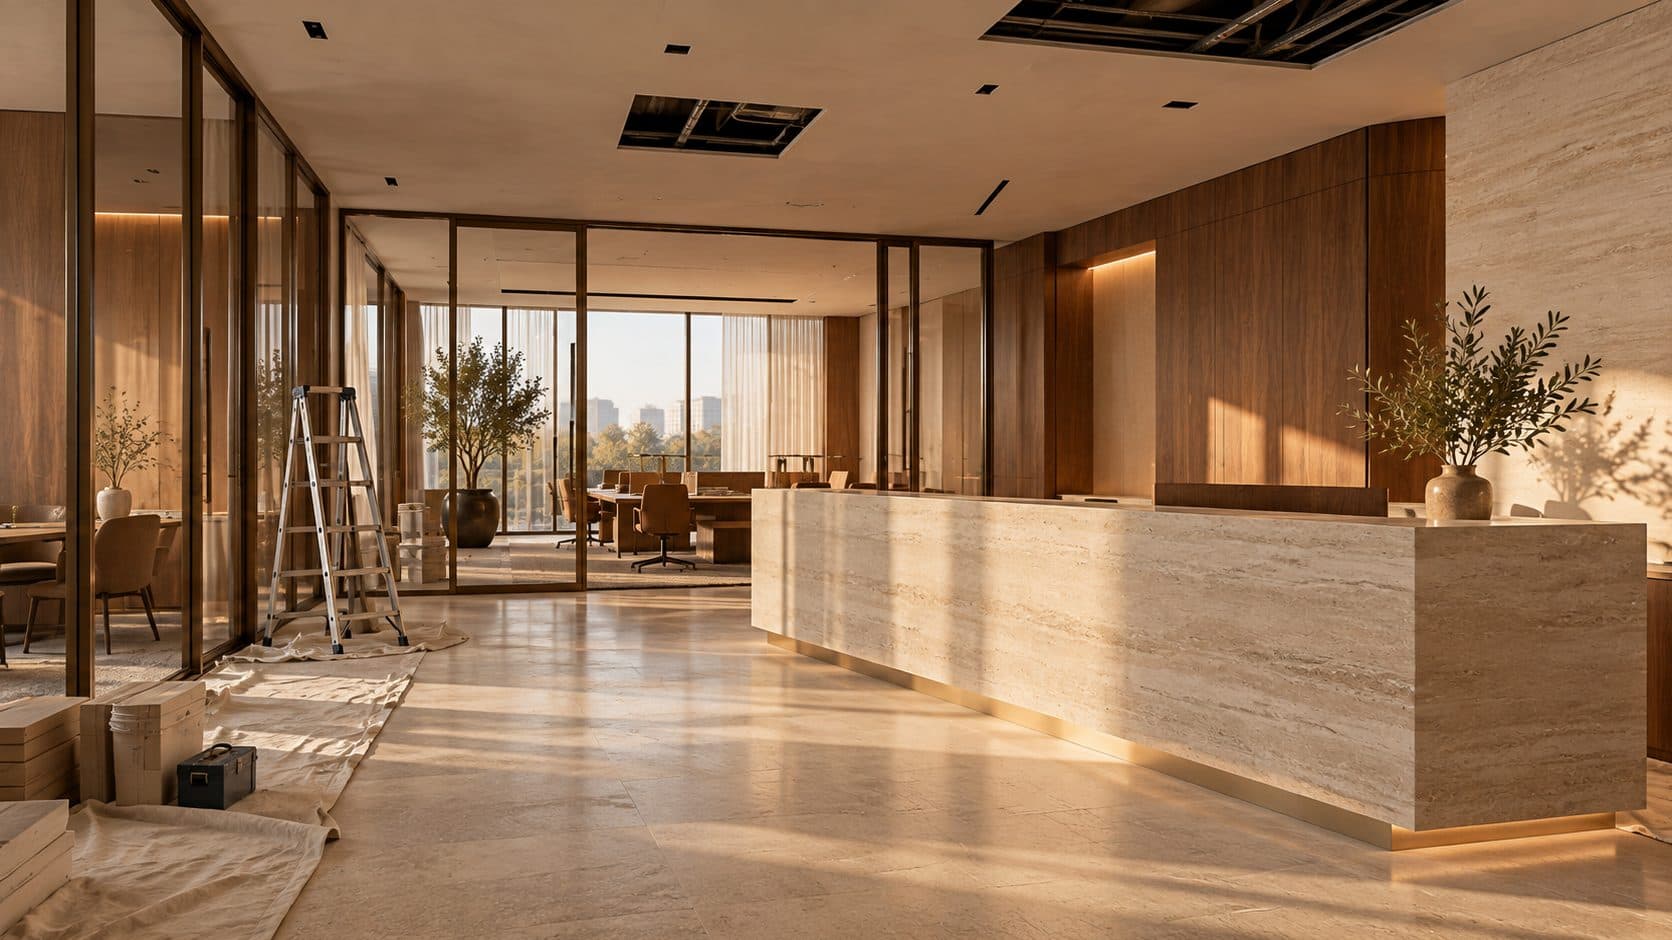
Illustration generated with AI. Not a POA project.
An office fit-out in Dubai runs through six stages: the brief, design, technical drawings, approvals, construction and furniture installation. How long it takes depends on the size of the floor, the building’s approval process and how much is made to order. The projects that finish on time are the ones where those stages overlap, and decisions are made once.
There is no honest single number for how long a fit-out takes. What we can describe is the sequence, what each stage needs from you, and where programmes tend to slip, so you can plan your lease and your move around it.
Stage 1: brief and space plan
Everything downstream depends on the brief. It sets out how many people the office needs to hold now and in a few years, how they work during the day, and which rooms matter most to the business — a boardroom for clients, quiet rooms for calls, a pantry the team will actually use.
From the brief we draw a space plan, or test fit: a simple layout that shows the brief fits the floor. Done before a lease is signed, a test fit is also the quickest way to compare two buildings.
If you are writing one for the first time, our guide on how to brief an interior designer for an office lists what to include.
What this stage needs from you:
- a clear headcount and growth assumption
- one person who can make decisions on behalf of the company
- the building’s fit-out guide, which the landlord can usually share before signing
Stage 2: concept and detailed design
Once the layout is agreed, the design takes shape: materials, lighting, ceilings, joinery, colours and the furniture strategy. This is where the office gets its character, and where most of the decisions you will live with for years are made. Our office interior design work happens here, and we have written separately about choosing materials that make an office feel warm.
The most useful thing a client can do at this stage is to sign off in rounds and then hold the decision. A change to a wall position after the drawings are done ripples through the ceiling, the lighting, the fire layout and the approvals.
Stage 3: technical drawings
The design is then translated into the drawings a contractor can price and build from, and that the authorities will review: partition setting-out, reflected ceiling plans, electrical and data layouts, finishes schedules, joinery details and door schedules. Mechanical, electrical, plumbing and fire drawings are prepared by engineers, usually through the contractor, and need to be coordinated with the interior drawings rather than drawn after them.
Good documentation is the stage people are most tempted to compress. It is also the one that saves the most time later, because a contractor working from complete drawings asks fewer questions and makes fewer assumptions on site.
Stage 4: approvals
Before work starts, the design needs the landlord’s no-objection, a permit from the authority that governs the building, and Dubai Civil Defence approval for fire and life safety. We cover who signs off and in what order in our guide to office fit-out approvals in Dubai.
Approvals are where programmes most often slip, and they are the stage you control least. Two habits help. First, design within the building’s fit-out guide from the start, so submissions are approvable first time. Second, use the review period productively: contractor pricing, sample approvals and orders for long-lead items can all move forward while the drawings are with the authorities.
Stage 5: construction on site
Site work usually follows a familiar order, though the exact sequence varies by building and contractor:
- Strip-out and setting-out, where an existing fit-out is removed and new walls are marked on the slab.
- First fix, where partitions go up and services — power, data, air-conditioning, sprinklers — are run above the ceiling and inside the walls.
- Ceilings and closing up, once the services above them are inspected.
- Finishes, including flooring, paint, wall finishes, doors and ironmongery.
- Second fix, where light fittings, sockets, grilles and sprinkler heads are fitted to the finished ceiling and walls.
- Joinery installation, once the room is clean enough not to damage it.
Building rules shape this stage more than people expect. Many towers restrict noisy work to certain hours and heavy deliveries to set times, which the contractor has to plan around. If the office is occupied, the works can be phased zone by zone, which takes longer overall but keeps the business running.
Stage 6: furniture, testing and handover
Near the end, the fire and life-safety systems are tested, the authority inspects the works, and the permit is closed with a completion certificate. In parallel, furniture is delivered and installed, IT and AV equipment goes in, and the space is snagged — a room-by-room inspection for defects that the contractor corrects before handover.
Bespoke furniture and imported pieces usually have the longest lead times on the whole project. Bench desks, reception counters and boardroom tables made to measure need final dimensions, which is why we confirm them early from the drawings rather than waiting for the walls to go up.
What really decides how long it takes
Across projects, the same few factors move the finish date far more than the floor area does:
- Decision speed. Rounds of sign-off that stay signed off.
- The building. Its fit-out guide, working hours and how quickly building management reviews drawings.
- The authority. Which one governs the building, and how complete the submission is.
- Made-to-order items. Joinery, bespoke furniture, special glass and imported finishes.
- Overlap. Ordering long-lead items during approvals rather than after them.
When design, documentation and furniture sit with one studio, there are fewer hand-offs between these stages and fewer places for a decision to get lost. That is how we run an office fit-out, and it is why we give a programme only after we have seen the space and read its fit-out guide.
How much of this you build also depends on what the landlord hands over; we explain the difference between shell and core, Category A and Category B separately.
If the fit-out is part of a relocation, our six-month checklist for moving office in Dubai covers the leases, IT, utilities and move week around it.
If the team needs to stay in the office while it is refurbished, the same stages repeat zone by zone; we explain how in our guide to a phased office fit-out.
If you are planning a move or a refit, we can map these stages against your lease dates before anything is drawn. Tell us about your space.
Frequently asked questions
How long does an office fit-out take in Dubai?
It depends on the size of the floor, the building’s approval process, whether the office is occupied, and how much joinery and furniture is made to order. A realistic programme can only be given after a site visit and a read of the building’s fit-out guide, broken down into design, approvals and construction.
Which stage of a fit-out causes the most delays?
Approvals and late design changes. Submissions that conflict with the building’s fit-out guide come back for revision, and a change to the layout after drawings are done affects the ceiling, services and fire layout, which can mean resubmitting.
Can construction start before approvals are complete?
Usually not. Most buildings and authorities require the landlord’s no-objection and the fit-out permit before works begin on site. What can start earlier is pricing, sample approvals and ordering of long-lead items such as joinery and furniture.
When should I start planning a fit-out before my move date?
As early as possible, ideally before the lease is signed. A test fit at that stage confirms the floor works for your team, and reading the building’s fit-out guide early shows any rules that will affect the programme.
Can an office be fitted out while the team keeps working?
Yes, with a phased fit-out. The floor is divided into zones that are rebuilt one at a time, and the phasing is agreed with you and building management before work starts, including noisy-work hours and temporary separation between work areas and the site.