How to brief an interior designer for an office project
A good office design brief explains how your team works, what the space must hold, what it should feel like, and the limits on budget, programme and lease. It describes the problem, not the solution.
· Updated · 6 min read
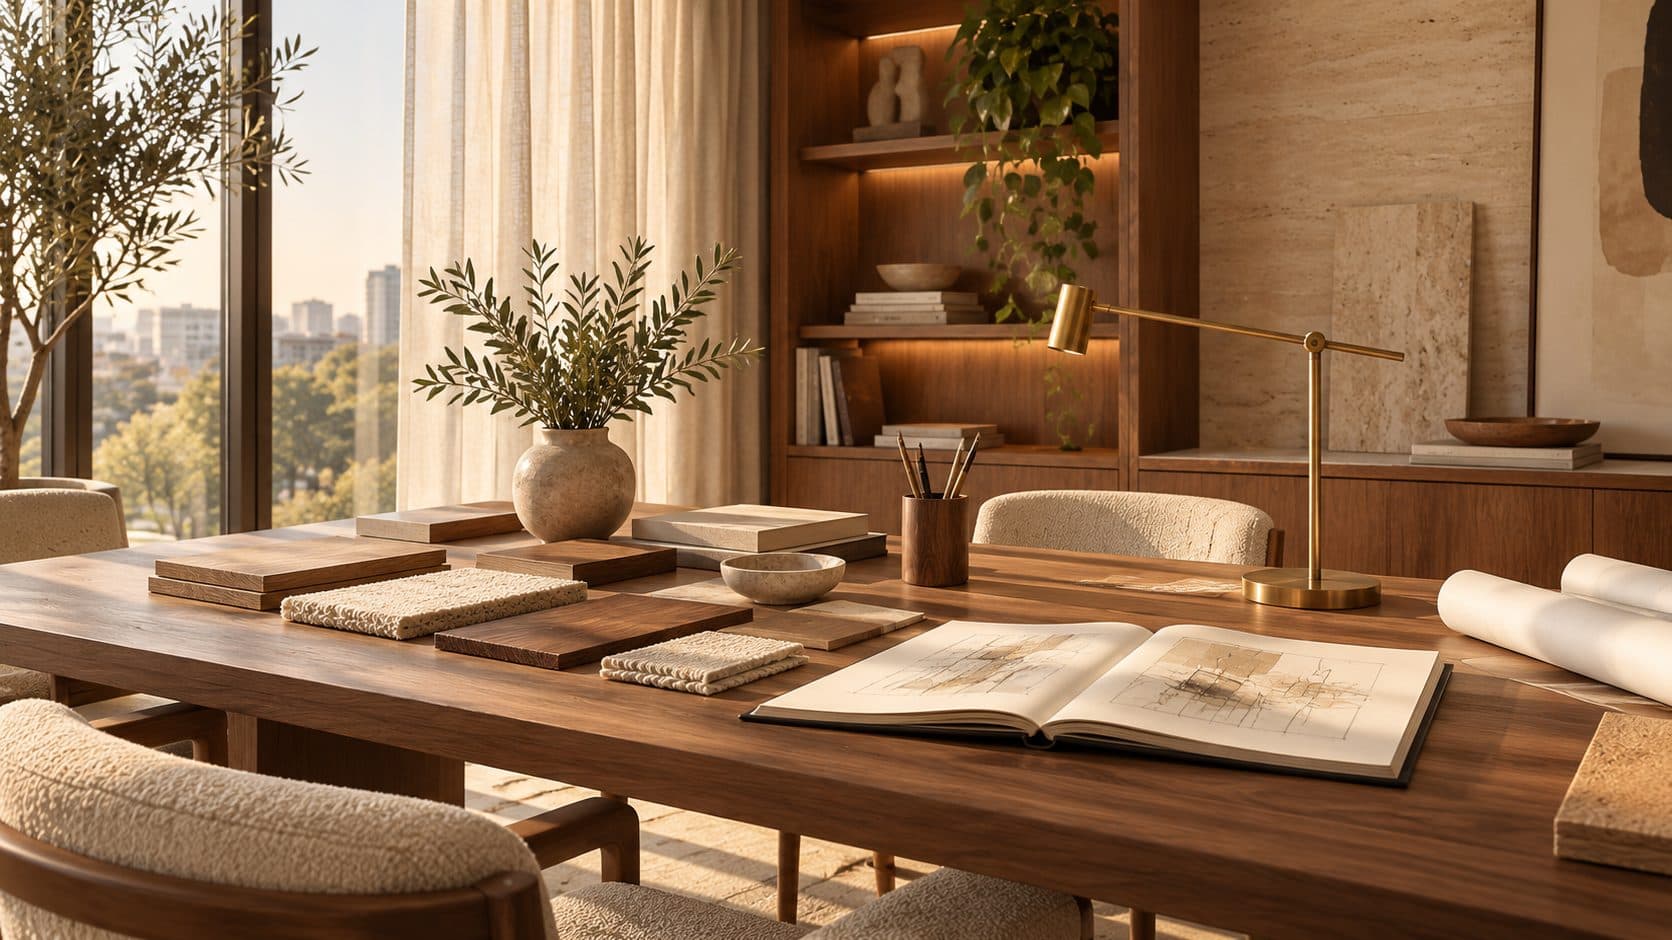
Illustration generated with AI. Not a POA project.
In this article · 8 chapters
- 01Why the brief matters more than the first drawing
- 02Start with how your team works, not with a style
- 03List what the space must hold
- 04Describe the feel you want, in your own words
- 05Be honest about budget, programme and constraints
- 06Decide who decides
- 07What a designer should do with your brief
- 08Frequently asked questions
A good brief for an office interior designer explains four things: how your team works, what the space has to hold, what it should feel like, and the limits you are working within — budget, programme, lease and building rules. It describes the problem rather than the solution. Two or three honest pages are enough to start; the designer’s questions will fill in the rest.
The brief is the document every later decision is measured against. When a choice is difficult six weeks into design, the answer is usually already written there, if the brief was clear.
Why the brief matters more than the first drawing
A designer can only solve the problem they are given. A vague brief produces a layout that looks reasonable and fits nobody in particular; a precise one produces an office that could only be yours.
The brief also protects the budget. Most changes late in a project come from requirements that existed from the start but were never written down: a server room, a mothers’ room, a second pantry, storage for samples. Each one is cheap to plan on paper and expensive to add once partitions are built. Our fit-out timeline shows how the brief feeds every stage that follows.
Start with how your team works, not with a style
Before images and colours, describe the working day. Useful questions to answer:
- How many people use the office now, and how many do you expect over the length of the lease?
- How many are in on a typical day, and on the busiest day? Hybrid patterns matter more than headcount.
- Which teams need to sit together, and which need to be kept apart for confidentiality or noise?
- How much of the day is spent on calls, in meetings, in focused work or with visitors?
- Who needs a private office, and why — confidentiality, seniority, or habit?
- What do people complain about in the current office?
The last question is often the most useful. Complaints about noise, a lack of meeting rooms or a pantry nobody uses are a design brief in themselves.
List what the space must hold
Next, make an inventory. It does not need to be final, but it should be complete enough that nothing appears as a surprise later:
- workstations, and whether they should be individual desks or a bench desk system
- private offices and their rough size
- meeting rooms, from two-person focus rooms to a boardroom, with the number of seats in each
- reception and waiting area
- pantry, coffee point or kitchen
- phone booths and quiet rooms
- storage: files, samples, coats, deliveries, cleaning equipment
- technical rooms: server or comms room, printer area
- anything specific to your business, such as a showroom, studio or lab
Note which items are essential and which are wishes. The difference becomes important when the floor plate turns out to be smaller than hoped.
Describe the feel you want, in your own words
This is where most briefs become a folder of reference photographs. Images help, but only with an explanation: say what you like about each one. “The light”, “the timber”, “it looks quiet” and “it does not look like an office” are all useful answers.
It also helps to describe what you do not want. Ruling out a glossy corporate look, an industrial ceiling or a particular colour saves weeks of options.
Think about the people who will judge the space: clients arriving for a first meeting, candidates you are trying to hire, the team on an ordinary Tuesday. Our guide to making an office feel warm rather than corporate shows how materials carry that feeling, and this terracotta and oak office is one example of a brief that asked for warmth in an exposed-services shell.
Be honest about budget, programme and constraints
A brief without a budget asks the designer to guess, and the guess is rarely the right one. Give a range, say what it includes — design, construction, furniture, IT, moving — and say whether it is fixed or can stretch for the right reasons.
Give the dates that matter as well: lease start, any rent-free period, the date the current lease ends, and any event the office has to be ready for.
Then share the constraints you already know about:
- the lease, including any reinstatement clause that affects what you build
- the building’s fit-out guide and its rules on working hours, materials and approvals — see how to read a fit-out guide
- the condition the space is handed over in, whether shell and core or Category A
- existing furniture you want to keep
If you do not know some of these yet, say so. A designer can help find them, but only if they know they are missing.
Decide who decides
Name one person who owns the project day to day and can give answers within a few days. Then say who signs off on design, on budget and on the final scheme, and whether that is the same person.
Projects slow down when decisions wait for a board meeting nobody planned for, or when a senior voice appears late and reopens settled choices. Agree at the start how often you will review the design and who attends.
What a designer should do with your brief
A good studio will not take the brief as final. Expect them to question it, to visit your current office, to ask to speak to a few team members, and to come back with a written version that confirms what they heard. That revised brief, agreed by both sides, is the real starting point.
From there the work usually moves to a test fit on the floor plan, then concept design with materials and lighting, then detailed design. That is how we approach office interior design in Dubai, and it carries through to delivery when we coordinate the office fit-out.
If the brief includes private offices, note how much of each day is spent on calls; our guide to planning an executive office for video calls explains why that changes the layout.
The same goes for shared spaces: say who eats in the office and whether you host clients over coffee, because that shapes the office pantry and coffee point more than any rule of thumb.
If you have a space in mind and the beginnings of a brief, send us what you have — a few lines is enough to begin the conversation. Tell us about your space.
Frequently asked questions
What should an office interior design brief include?
It should describe how your team works, the spaces the office must contain, the feel you want, and the constraints: budget range, key dates, lease terms, the building’s fit-out rules and the condition the space is handed over in. It should also name who makes decisions.
How long should a design brief be?
Two or three pages is usually enough to start. Clarity matters more than length. A designer will ask questions and normally return a written version of the brief for you to confirm before design begins.
Should I share my budget with the interior designer?
Yes. A realistic range, with a note of what it covers, lets the designer propose a scheme you can actually build. Without it, the first design is a guess that often has to be redrawn.
Do I need to know my headcount exactly before briefing a designer?
No, but you should give current numbers, expected growth over the lease and how many people are in on a typical and a busy day. Ranges are fine; the design can allow for flexibility once the pattern is clear.
Should the brief include reference images?
Images help if you explain what you like about each one. A few annotated references, plus a short list of what you do not want, are more useful than a large folder without comments.