Focus rooms and phone booths: how many does an office need?
There is no fixed ratio. Count how many people are on calls or doing deep work at the busiest hour, add a margin, and mix one-person booths with small focus rooms placed close to the desks they serve.
· 6 min read
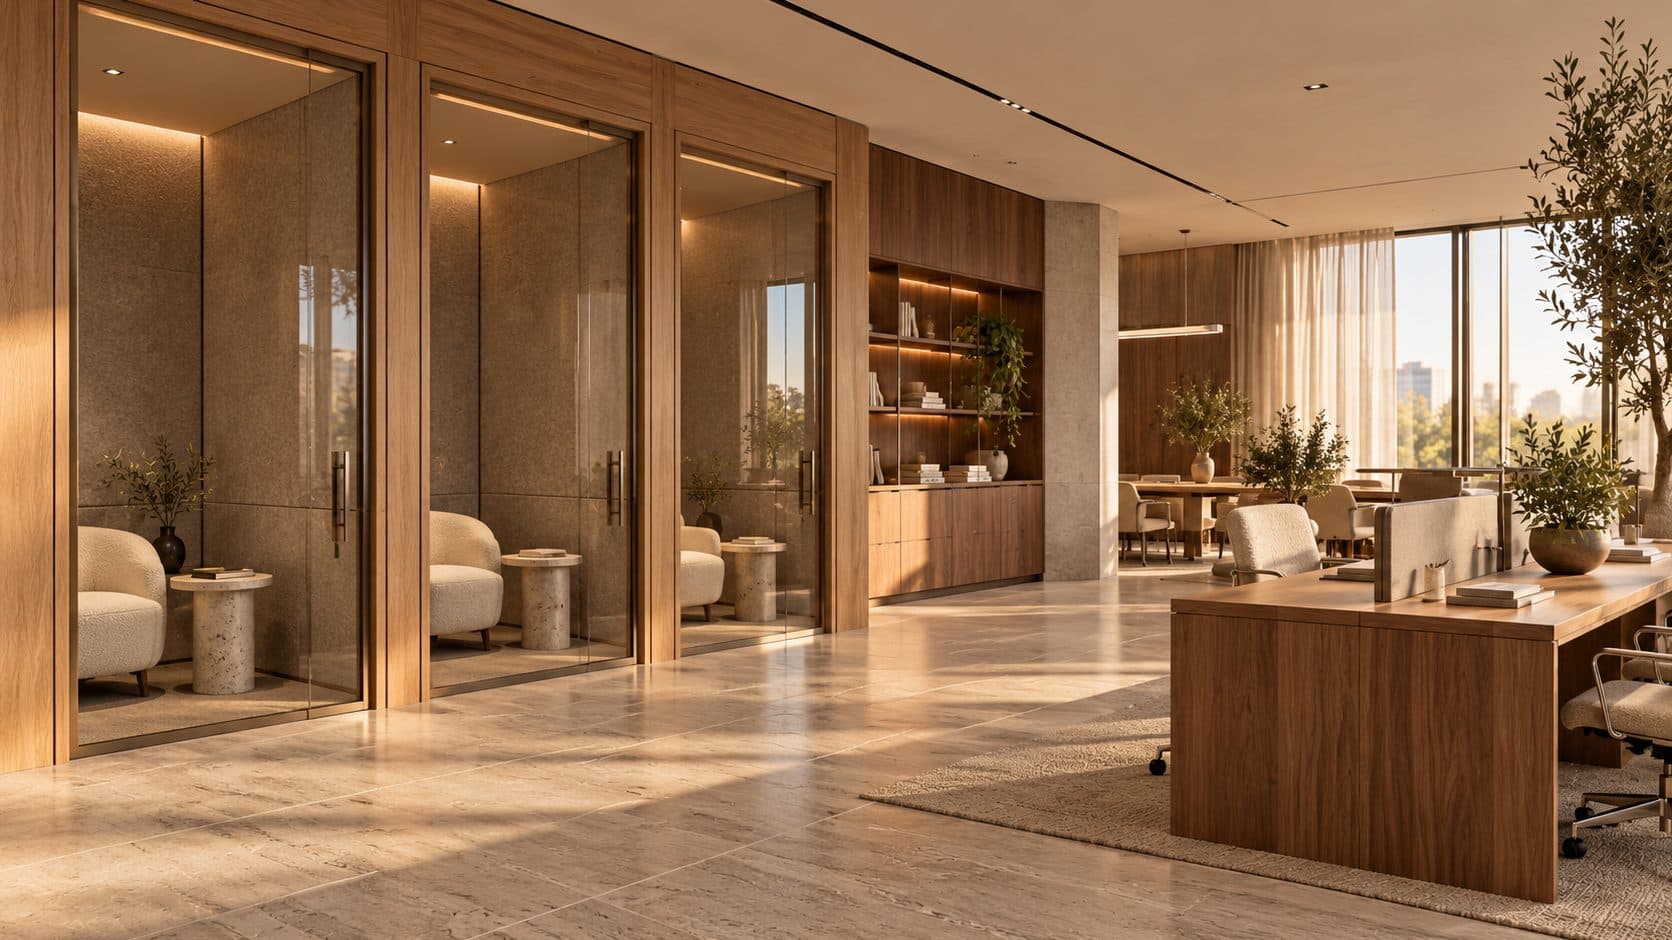
Illustration generated with AI. Not a POA project.
In this article · 8 chapters
- 01Why open-plan offices need quiet rooms
- 02Phone booths, focus rooms and meeting rooms: what is the difference?
- 03How to work out how many you need
- 04Where to place them on the floor
- 05Built rooms or freestanding pods?
- 06Acoustics, air and light inside the room
- 07Planning quiet rooms as part of the whole office
- 08Frequently asked questions
There is no fixed ratio of phone booths or focus rooms per employee. The reliable way to size them is to count how many people are on calls or doing concentrated work at the busiest hour of a normal week, add a margin, and provide a mix of one-person booths and small two-to-four-person focus rooms placed close to the desks that need them.
Why open-plan offices need quiet rooms
An open floor works well for collaboration and badly for anything that needs silence. Video calls have made this worse: one person on a call disturbs the desks around them, and cannot concentrate either.
Quiet rooms are not a perk added at the end of the design; they are what makes an open plan tolerable. Our article on open-plan office acoustics explains the zoning and absorption that keep the floor itself calm. Focus rooms and booths are the other half of the answer: somewhere to go when a task needs a closed door.
Phone booths, focus rooms and meeting rooms: what is the difference?
The terms overlap, so it helps to define them before counting.
- Phone booth. A one-person enclosure for calls and short video meetings. Standing or seated, usually with a small shelf, power and a light. People use it for minutes, not hours.
- Focus room. A small closed room for one to four people, with a proper desk or table, for longer concentrated work, a two-person review or a small video meeting. People book it, or simply use it, for an hour or more.
- Meeting room. A larger, bookable room with a screen and a table for a group. The boardroom sits at the top of this category.
Many offices have too many large meeting rooms and too few small ones. Meeting rooms for eight are often occupied by one or two people on a call, which is a sign that the small rooms are missing.
How to work out how many you need
Rather than borrowing a ratio from another company, measure your own team. A simple method:
- Watch a normal busy day. Count how many people are on a call or video meeting at the same moment, and how many move away from their desk to do it. Mid-morning and early afternoon are often the peaks, but every team is different.
- Ask about deep work. Some roles, such as finance, legal, writing or design, need long periods without interruption. Note how many people need that on a typical day.
- Separate short and long use. Calls of a few minutes suit booths; hour-long video meetings and focused work suit focus rooms. Mixing them in the same room leads to queues.
- Add a margin for growth and hybrid days. If the whole team comes in on the same days, plan for those days, not the average.
A booking system, if you have one, gives better data than any survey. Bring these observations into your brief to the interior designer, so the rooms are drawn from day one rather than squeezed in later.
Where to place them on the floor
Position decides whether quiet rooms get used.
- Close to the desks they serve. If a booth is a long walk away, people take the call at their desk instead. Spread booths across the floor rather than grouping them all in one corner.
- Between noisy and quiet zones. A line of focus rooms makes a good buffer between the pantry or reception and the open desks.
- Inboard rather than on the façade. Small rooms work well near the core, which keeps the window for shared space. Where they do sit on the perimeter, plan blinds and glare control, as covered in our guide to lighting an office for Dubai's sun.
- With a view in. Glazed fronts, ideally with a band of manifestation or fluted glass, let people see whether a room is free without opening the door.
Built rooms or freestanding pods?
You can build focus rooms as part of the fit-out or buy freestanding booths that sit on the floor. Each has its place.
Built rooms use partitions, glazing and doors as part of the fit-out. They can follow any shape, match the rest of the interior and connect to the building's air conditioning and lighting. They are fixed, though, and count towards any make-good obligations at the end of the lease.
Freestanding pods arrive as a finished product, can be moved if the team changes, and do not require partition works. They are less flexible in shape and finish, and because they have their own roof, they sit under the building's ceiling services rather than within them.
Whichever you choose, check your building's fit-out guide first. Enclosed rooms and pods with roofs usually need to be reviewed for fire detection, sprinklers, ventilation and electrical connection, and the requirements depend on the building and the authority. These items are part of the drawings submitted in the office fit-out approval process in Dubai, so confirm them with building management before ordering anything.
Acoustics, air and light inside the room
A small room that is stuffy, echoing or harshly lit will sit empty, however well it is placed.
- Sound insulation. Partitions should run to the slab or be sealed above the ceiling, and doors need proper seals at the head, sides and threshold.
- Absorption inside. Upholstered seating, a textile or timber-slatted wall and a soft floor keep voices from ringing, which also makes video calls clearer.
- Fresh air. Closed rooms warm up fast in Dubai. Each room needs supply and return air, or a pod's own fans, sized for continuous occupancy. This is often the first complaint about booths that were added late.
- Light for the camera. Soft light on the face, not a downlight directly overhead, and a calm background. The principles in our article on executive office design for video calls apply at a smaller scale.
- Power and connectivity. Sockets at table height, reliable Wi-Fi coverage inside closed glass rooms, and in focus rooms a screen connection for small meetings.
The curved focus room in the cover image, from our Terracotta Studio concept, shows the idea: a round table for four, upholstered chairs, a pinboard on the plaster wall and a single soft ceiling light, all behind glass that keeps the corridor in view.
Planning quiet rooms as part of the whole office
Quiet rooms work best when they are drawn into the first layout, with their air, power and approvals considered alongside the desks. That is how we approach office interior design in Dubai: the quiet rooms, the open floor and the shared spaces drawn as one system.
If your team is fighting over meeting rooms for one-person calls, tell us about your space.
Frequently asked questions
How many phone booths does an office need?
There is no single ratio that fits every team. Count how many people take calls or video meetings at the same time on a busy day, plan for that peak with a margin for growth, and spread the booths across the floor so they are close to the desks they serve.
What is the difference between a phone booth and a focus room?
A phone booth is a one-person enclosure for short calls and video meetings. A focus room is a small closed room for one to four people, with a proper desk or table, used for longer concentrated work or small meetings.
Are freestanding office pods allowed in Dubai buildings?
Usually, but it depends on the building. Pods with their own roof often need to be reviewed for fire detection, sprinklers, ventilation and power, so check the building's fit-out guide and confirm with building management before ordering.
Should focus rooms have glass walls?
Glass fronts help people see whether a room is free and keep daylight moving through the floor. Use manifestation, fluted or frosted bands for privacy at seated eye level, and make sure the glazing and door seals are specified for sound insulation.
Why do office phone booths get hot?
A small closed room with a person, a laptop and lighting heats up quickly, especially in Dubai. Booths need a dedicated air supply or built-in fans sized for continuous use, which is easiest to plan when the booths are part of the fit-out design.