Boardroom design guide: table, seating, acoustics and screens
A good boardroom starts with the number of people it must seat, then sizes the table, leaves room to move behind the chairs, quietens the room and places the screen where everyone can see it and the camera can see everyone.
· Updated · 7 min read
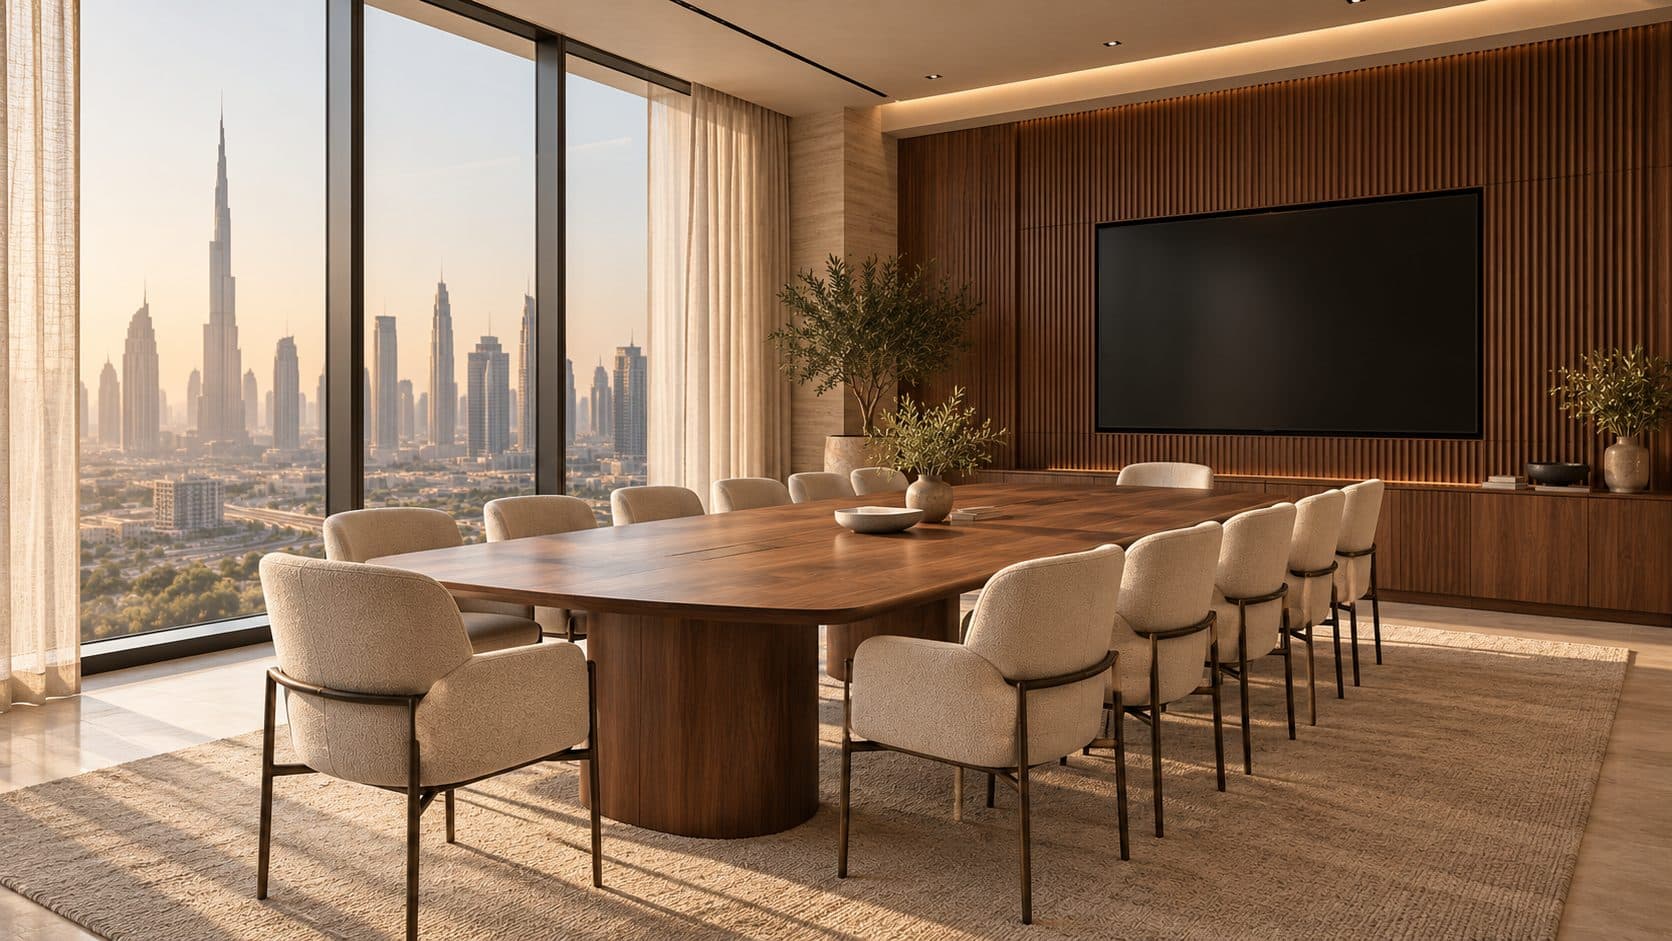
Illustration generated with AI. Not a POA project.
In this article · 9 chapters
- 01Decide how many seats, and what kind of meetings
- 02Size the table, then the room
- 03Choose the table shape
- 04Seating that lasts a long meeting
- 05Make it quiet: acoustics and privacy
- 06Light the faces, control the sun
- 07Screens, cameras and the hybrid meeting
- 08Bring the room together
- 09Frequently asked questions
A good boardroom is planned from the number of people it must seat, not from the size of the room left over. Fix that number first, size the table to it, leave enough space to move behind the chairs, then make the room quiet, evenly lit and set up so the screen is visible to everyone and the camera can see every seat.
Decide how many seats, and what kind of meetings
Before any furniture, agree three things with the people who will use the room:
- Seats at the table on a normal day, and the largest meeting it must hold. Extra chairs against the wall can cover the occasional large meeting.
- The type of meeting. A board that meets formally needs generous spacing and a clear head of the table. A team that uses the room for workshops needs space to stand, pin up and move around.
- How hybrid it is. If most meetings have people joining remotely, the camera and screen shape the layout as much as the table does.
These answers belong in the brief. Our guide on how to brief an interior designer covers how to gather them from the team before the first layout. If large meeting rooms are often booked by one or two people for calls, the office is probably short of small rooms; our article on focus rooms and phone booths explains how to size them.
Size the table, then the room
Furniture planners commonly allow somewhere around 60 to 80 cm of table edge per person, towards the upper end for formal boards and long meetings. Behind each chair, you need enough clear space to pull the chair out and for someone to walk past; in practice that usually means around a metre or more between the table edge and the wall or glass. Treat these as starting points to test against your chairs and your room, not fixed rules.
A few principles help more than any dimension:
- Draw the chairs, not just the table. Armchairs take more space than a plan suggests.
- Watch the ends of the table. The person at the far end should not be pressed against the screen wall, and the door swing should clear the nearest chair.
- Check the columns and window mullions. Dubai towers often have columns on the façade line that interrupt a long room; the table length may need to follow the grid rather than the wall.
If the numbers do not fit, one fewer seat usually gives a better room than squeezing.
Choose the table shape
The shape changes how a meeting feels:
- Rectangular gives a clear head and suits formal boards, but people at the far ends struggle to see each other.
- Boat-shaped or barrel, wider in the middle and narrower at the ends, lets everyone see each other and the screen better. It is often the best choice for hybrid rooms.
- Racetrack or rounded rectangle softens a long room and has no sharp corners to catch on.
- Round suits small rooms of four to six, where conversation matters more than hierarchy.
Large tables are usually made in sections so they fit through doors and lifts, with joints planned where they will not be noticed. Ask early how power and data reach the table: floor boxes need to be coordinated with the slab and the floor finish, and their position depends on the final table layout. A bespoke boardroom table can be sized to the room, the screen wall and the way your board actually sits, with cable management built into the base rather than added later.
Seating that lasts a long meeting
Boardroom chairs are sat in for hours, so comfort comes before appearance. Look for good lumbar support, arms that slide under the table edge so chairs tuck in neatly, castors suited to the floor, and upholstery that is easy to clean and does not show wear on the arms.
Make it quiet: acoustics and privacy
Glass walls, a stone table and a hard floor all reflect sound, which makes voices harder to understand in the room and far worse for anyone joining remotely.
Balance hard surfaces with absorbent ones:
- a carpet or large rug under the table
- an acoustic ceiling, such as timber slats with an absorbent backing, or acoustic plaster
- fabric or timber acoustic panels on at least one solid wall, ideally the one opposite the glass
- curtains, which also help with glare
Privacy is the other half. Ask about acoustic glazing, door seals and the junction between the partition and the ceiling, since sound often travels over the top of a partition through the ceiling void. Depending on the building, these details may need landlord approval, which your building's fit-out guide usually sets out. A frosted or fluted band at eye level gives some visual privacy without losing daylight.
The open-plan floor outside the boardroom needs the same care, since noise there reaches the room through doors and glass; our guide to open-plan office acoustics covers zoning, ceilings and furniture.
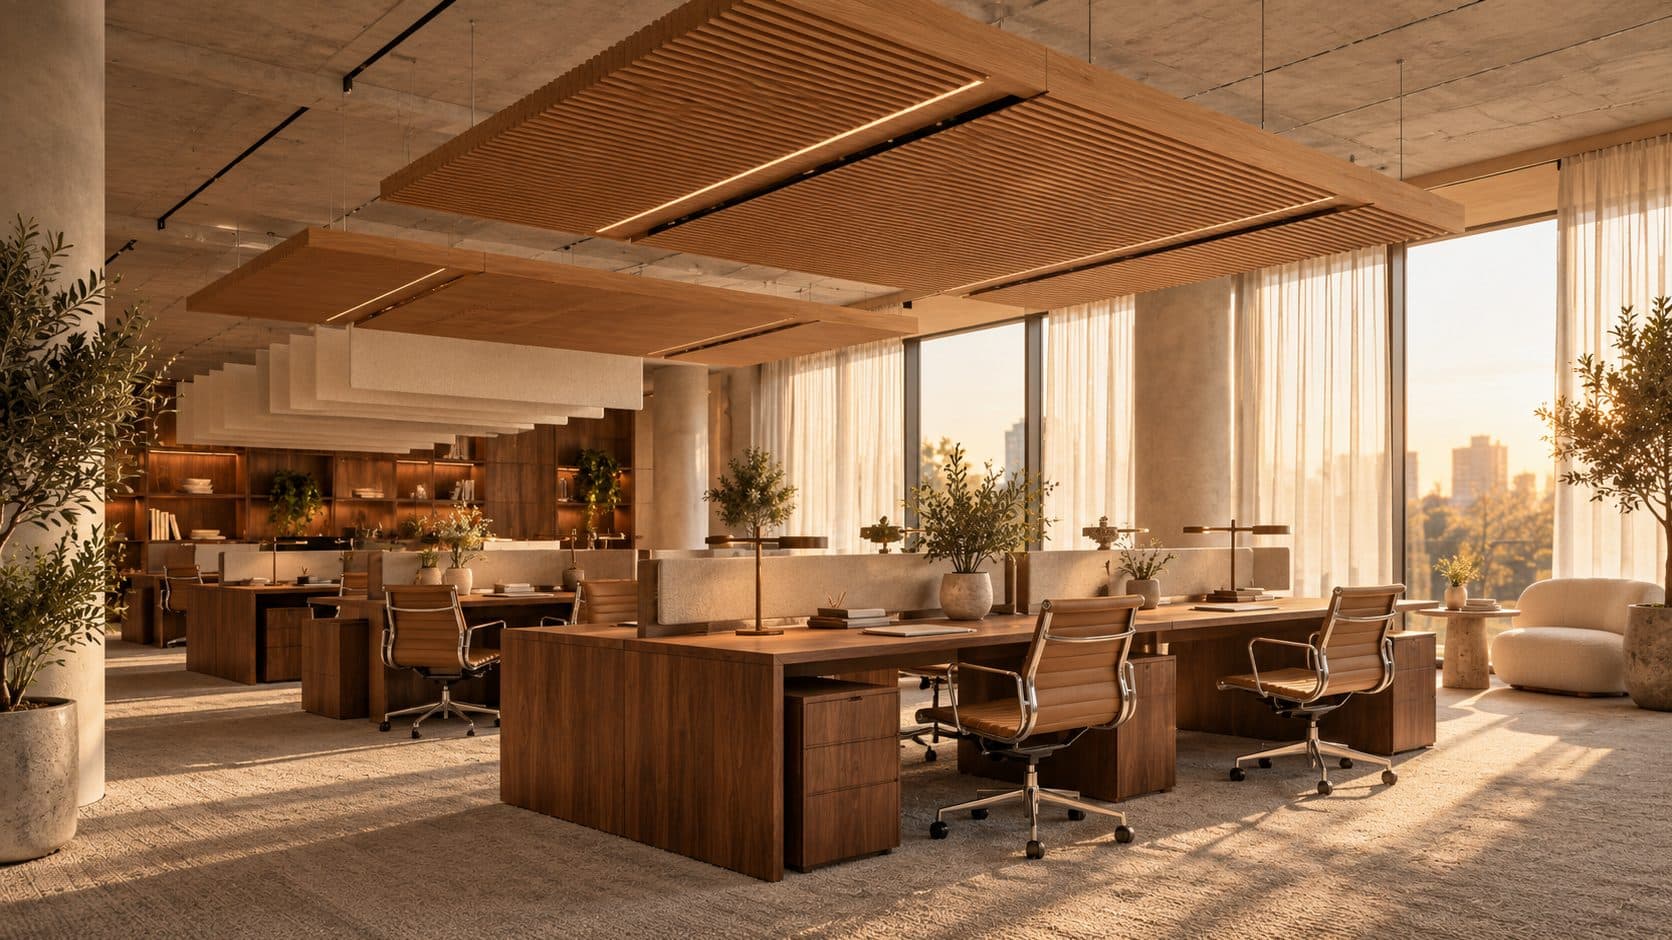
The Terracotta Studio shows a slatted timber ceiling over a glass-walled meeting room, combined with carpet and upholstered chairs to soften a room made largely of glass.
Light the faces, control the sun
In Dubai, the first problem is usually daylight: a façade boardroom can be fine in the morning and unusable on screen in the afternoon. Layered blinds help: a screen blind that cuts glare while keeping the view, and a dim-out layer for presentations.
For artificial light, aim for soft, even light on faces rather than strong downlights that cast shadows under the eyes: a linear or diffused fitting above the table, indirect light at the room's edges, a consistent colour temperature and simple scene control for presentations. The same principles we describe for executive offices on video calls apply here, at a larger scale.
Screens, cameras and the hybrid meeting
Plan the screen wall early, because it affects the joinery, the power and the table orientation:
- One wall for the screen. Put it at the narrow end of the room so everyone faces it, and avoid placing it opposite a window.
- Size the screen to the farthest seat. A screen that looks large on the wall can be hard to read from the end of a long table. Your audiovisual consultant can size it to the room.
- Camera above or below the screen, framing the whole table. A boat-shaped table helps the camera see everyone.
- Microphones in the ceiling or on the table, coordinated with the acoustic treatment and the table's cable routes.
- Joinery around the screen to hide equipment, cables and ventilation, with access for maintenance.
- Whiteboards out of the camera's main view, if confidential notes might be visible.
Bring the room together
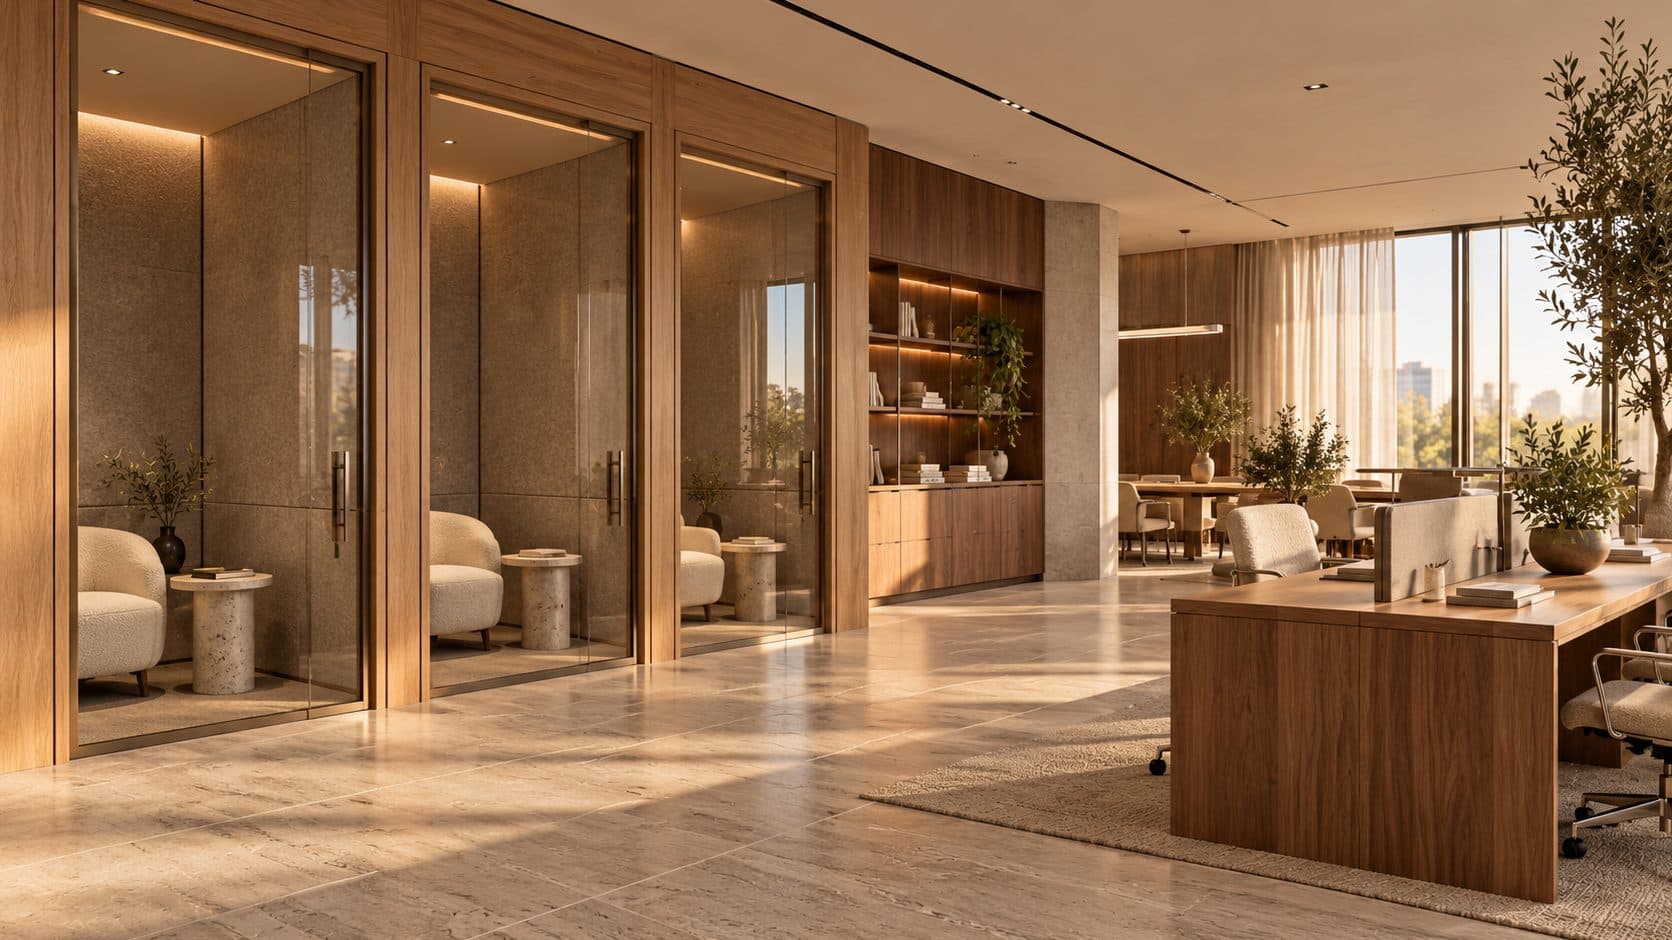
Timber, stone and textile give a boardroom warmth and also help acoustically; our guide to warm office materials covers how to combine them. The Walnut Gallery Office shows a glass-walled boardroom within a floor where walnut shelving carries the same material story from the reception through to the meeting rooms. Placing the boardroom close to the front of the office keeps visitors in one zone; our guide to office reception design covers that first part of the route.
Planning the boardroom as part of the whole floor, rather than as a separate room, is part of how we approach office interior design in Dubai. If you are planning a boardroom or a new office, tell us about your space.
Frequently asked questions
How much table space does each person need in a boardroom?
Furniture planners commonly allow around 60 to 80 cm of table edge per person, towards the upper end for formal boards and long meetings. Test the figure against the chairs you choose, since chairs with arms need more room.
How much space should there be between the boardroom table and the wall?
Enough to pull a chair out and for someone to walk behind it, which in practice usually means around a metre or more. Check door swings, columns and window mullions on the actual plan before fixing the table size.
What is the best table shape for a hybrid boardroom?
A boat-shaped or barrel table, wider in the middle and narrower at the ends, usually works best because everyone can see each other and the screen, and a single camera can frame the whole table.
How do I reduce echo in a glass-walled boardroom?
Balance the glass with absorbent surfaces: carpet or a large rug, an acoustic ceiling, fabric or timber panels on a solid wall, and curtains. For privacy, also look at acoustic glazing, door seals and the junction between partition and ceiling.
Where should the screen go in a boardroom?
On the narrow end wall, so everyone faces it, and away from windows that cause glare. The camera sits just above or below the screen, and the screen is sized so it can be read from the farthest seat.