Acoustic design for open-plan offices, without the panel clutter
A quiet open-plan office comes from planning first and treatment second: separate loud and quiet activities, absorb sound at the ceiling and floor, block it with furniture and screens, and let timber, textile and joinery do the work panels usually do.
· Updated · 7 min read

Illustration generated with AI. Not a POA project.
In this article · 9 chapters
An open-plan office becomes quieter through planning before products. Keep loud and quiet activities apart, absorb sound at the ceiling and the floor, block it between desks with screens, storage and joinery, and give people somewhere to take calls. When timber, textile and furniture do this work, you rarely need rows of acoustic panels on the walls.
Why open-plan offices feel loud
Most complaints about open-plan offices are not about volume. They are about understanding other people's conversations. A nearby phone call is distracting because your brain follows the words, while a steady background hum is easy to ignore.
Three things usually make it worse:
- Hard surfaces everywhere. Glass façades, stone or tiled floors, plasterboard ceilings and bare walls reflect sound, so voices travel further and linger longer.
- No separation between activities. The sales team on calls sits next to the people who need to concentrate, and the pantry opens straight onto the desks.
- Nowhere else to go. If there are no phone booths or small rooms, every call and every quick catch-up happens at a desk.
Acoustic consultants often describe the response as a simple sequence: absorb, block, cover. In practice, for an interior, it starts one step earlier, with the plan.
Start with the plan, not the panels
The cheapest acoustic treatment is distance. Before choosing any material, sort the floor by how much noise each activity makes and how much quiet it needs:
- Loud zones: reception, pantry, collaboration tables, teams that spend the day on the phone.
- Quiet zones: focused desk work, finance, design and anyone who reads or writes for long stretches.
- Buffers between them: storage walls, meeting rooms, printing and lockers, which separate the two without wasting space.
Put the loud zones near the entrance and the core, and the quiet zones further in. Make sure the main circulation route does not run through the middle of the quiet desks. Add a few phone booths and small rooms so calls have somewhere to go; how many you need depends on how your team works, which is why the brief to your interior designer should say how much of the day people spend on calls. Our guide to focus rooms and phone booths sets out a simple way to work out the number.
Treat the ceiling first
The ceiling is the largest uninterrupted surface in an open-plan office, and it is the one that reflects speech from one desk to the next. Treating it usually does more than anything you hang on the walls.
Options, from discreet to visible:
- Acoustic ceiling tiles in a suspended grid. Many Dubai buildings deliver offices with a grid ceiling as part of the Category A fit-out; check the tile type, because some are far more absorbent than others. Our guide to shell and core, Category A and Category B explains what the landlord typically provides.
- Acoustic plaster, which looks like a smooth plastered ceiling but absorbs sound. It suits offices where a clean, continuous ceiling matters.
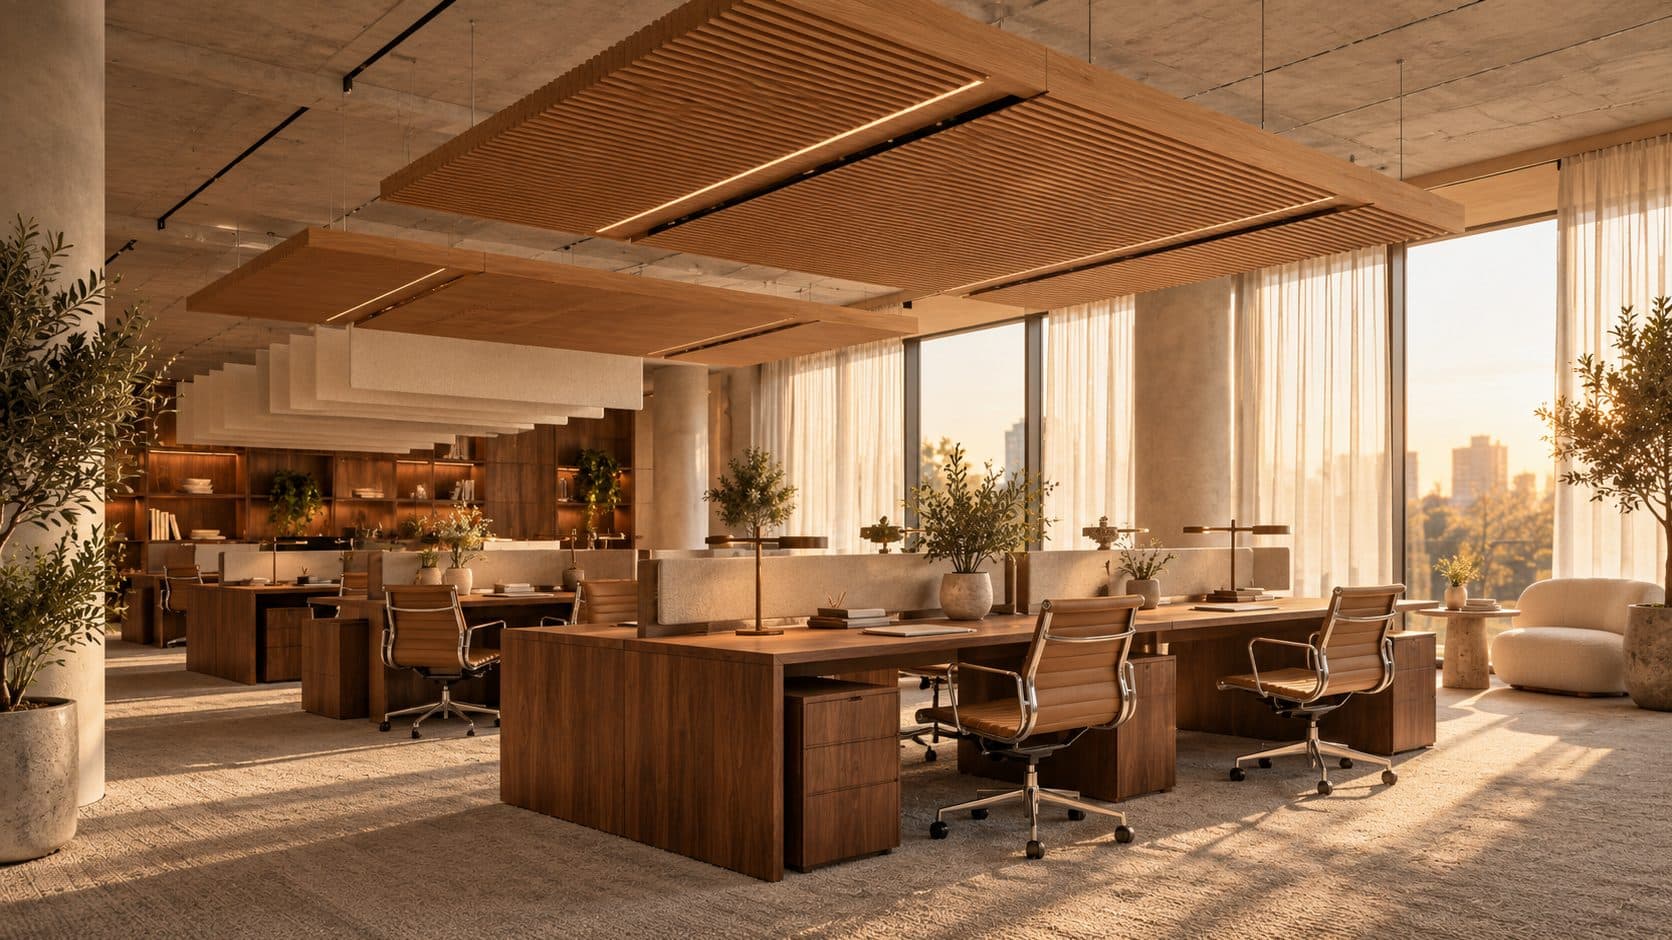
- Timber slats or baffles with an absorbent layer behind, which add warmth and pattern.
- Suspended rafts over desk clusters, useful in offices with an open, exposed ceiling.
Ceilings carry sprinklers, smoke detectors, air-conditioning diffusers and lighting. Any change, including rafts and baffles, has to be coordinated with these services and usually approved by the building; your building's fit-out guide sets out what is allowed.
For a closer comparison of tiles, acoustic plaster, timber slats, baffles and rafts, and how much of the ceiling to treat, see our guide to acoustic ceiling systems for open-plan offices.
Soften the floor
Footsteps, chair castors and dropped objects on a hard floor carry across a room. Carpet tiles over the desk areas absorb much of this and reduce reflected speech as well. Where you want stone, terrazzo or timber, keep it to circulation, reception and the pantry, and put large rugs under lounges and collaboration tables.
Carpet does not have to look corporate. Wool-rich or textured tiles in a tone close to the walls, as in the cover image, read as part of a calm interior rather than as a technical finish.
Block sound between desks
Absorption reduces how far sound travels; blocking stops it reaching the next person directly. At the desk, this is mostly a furniture decision:
- Desk screens in fabric or felt, high enough to sit above a seated person's mouth line, between facing desks on a bench desk.
- Storage between clusters, such as pedestals, lockers or low cabinets, which break the line of sound and give each group a sense of its own place.
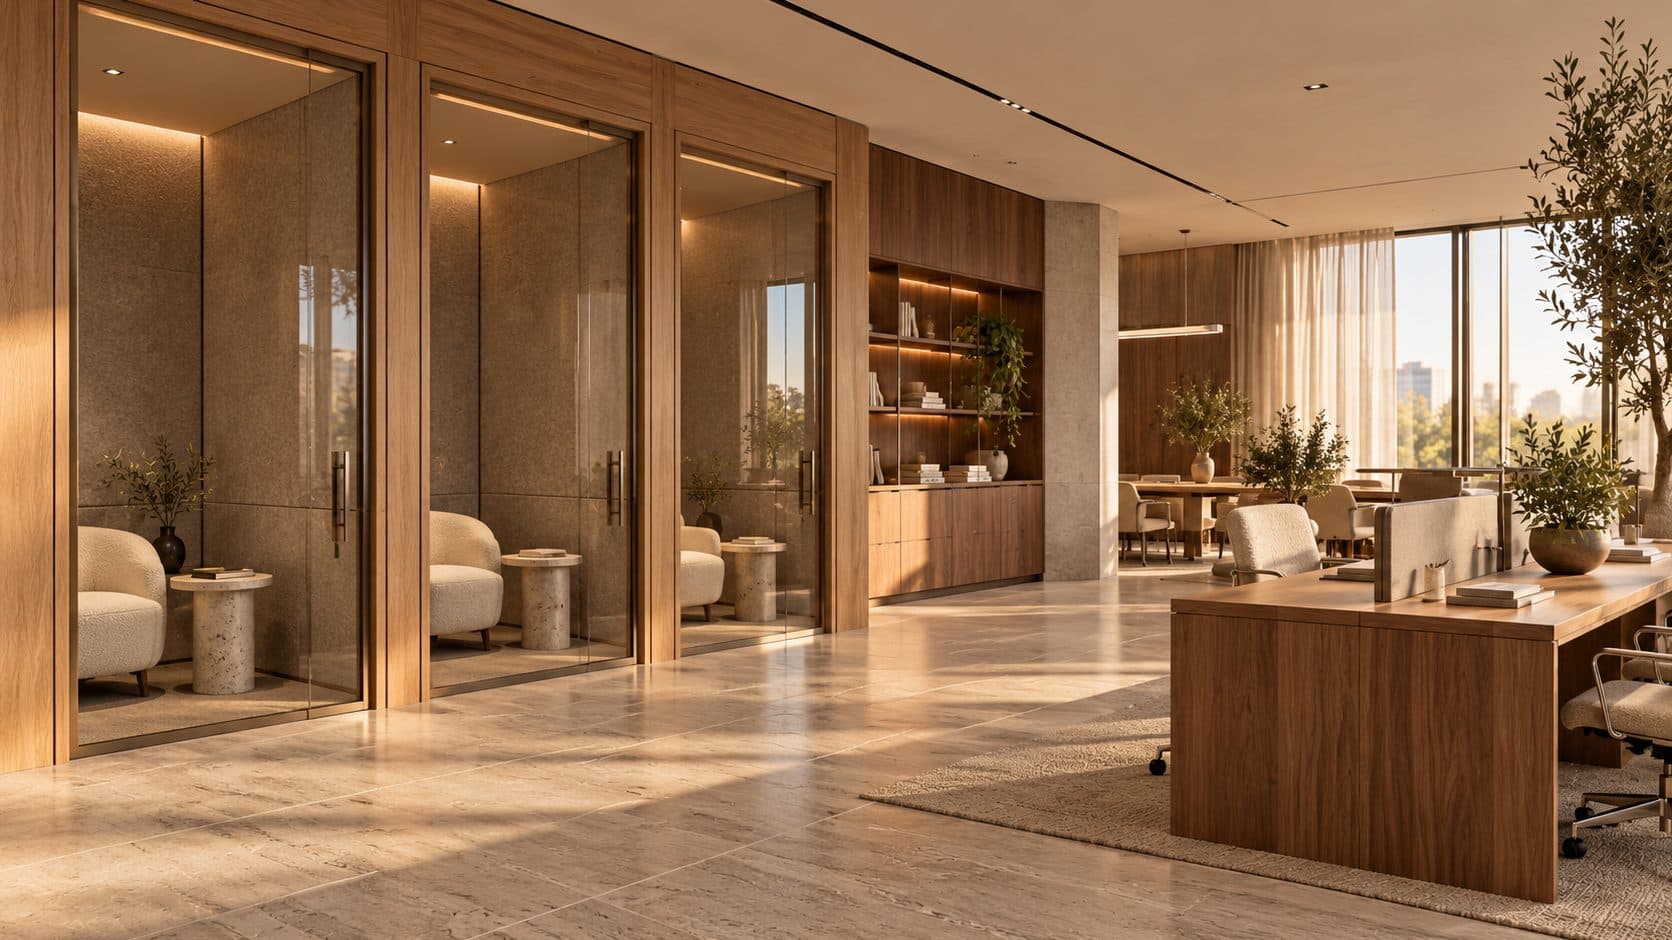
- Bookcases and open joinery, which scatter sound and are far more pleasant to look at than a wall of panels.
- Plants and planters, which help a little acoustically and more visually.
The orientation of desks matters too. People facing each other across a narrow desk hear each other directly; staggering clusters or turning one row helps. If you are still deciding on the workstations themselves, our comparison of bench desks and individual desks looks at how each affects noise, cabling and layout.
Let joinery and textiles do the work
This is where an office can stay quiet without looking acoustically treated. Most absorbent finishes can sit inside things you would want in the room anyway:
- Slatted timber walls with an acoustic fabric or felt behind the slats.
- Fabric-backed joinery, such as the back panel of shelving or a storage wall, lined with an absorbent material.
- Upholstered furniture in bouclé, wool or velvet: sofas, banquettes and lounge chairs absorb more than you might expect.
- Curtains along the façade, which also help with glare and heat in Dubai's sun.
Our guide to warm office materials explains how timber, stone and textile can be combined so the office feels warm. In this context, they also make it quieter. The Walnut Gallery Office shows the approach in practice: walnut shelving, a carpeted floor and soft seating around open desks. A bespoke storage wall or desk system can be detailed with acoustic backing from the start rather than having panels added after the team moves in.
Sound masking and when to call an acoustician
Sound masking adds a quiet, even background sound through speakers in the ceiling, which makes nearby conversations harder to follow. It can work well in large, very open floors, but it needs to be designed and tuned, and it does not replace absorption.
For a small or medium office, good planning, a treated ceiling, carpet and absorbent joinery usually go a long way. For large floors, call centres, or meeting rooms that need real speech privacy, an acoustic consultant can measure the space and specify targets. Meeting rooms are their own subject; our boardroom design guide covers partitions, glazing and the gap above the ceiling.
Planning a quieter office
Acoustics work best when they are part of the design from the first layout rather than a fix after complaints. That is how we approach office interior design in Dubai: zoning, ceilings, furniture and materials decided together, so the result is calm to work in and calm to look at.
Curtains and blinds along the façade do double duty in Dubai; our guide to office lighting for Dubai's sun covers glare, blinds and layered light.
The pantry is often the loudest room on the floor; our guide to designing an office pantry people actually use covers where to place it so coffee and conversation stay away from focused desks.
If your current office is loud, or you are planning a new one, tell us about your space.
Frequently asked questions
How do you reduce noise in an open-plan office?
Separate loud and quiet activities in the plan, treat the ceiling with an absorbent finish, put carpet under the desks, add desk screens and storage between clusters, and provide phone booths or small rooms so calls do not happen at desks.
Do acoustic panels work in open-plan offices?
They help, but wall panels alone rarely solve the problem because most sound reflects off the ceiling and floor. Treat those surfaces first, then add absorption on walls through slatted timber, fabric-backed joinery, upholstery and curtains.
What is the best ceiling for office acoustics?
An absorbent ceiling over the desk areas: good acoustic tiles, acoustic plaster, timber slats with absorbent backing, or suspended rafts in an exposed ceiling. Any change must be coordinated with sprinklers, detectors and air conditioning, and usually approved by the building.
Do desk screens reduce noise?
Yes, if they are absorbent and high enough to sit above a seated person's mouth line. They block direct sound between facing desks, and work best together with an absorbent ceiling and carpet.
Is sound masking a good idea for a small office?
Usually not as a first step. In a small or medium office, planning, ceiling treatment, carpet and furniture make more difference. Sound masking suits large, very open floors and needs to be designed and tuned by a specialist.