Bench desks vs individual desks: choosing a workstation system
Bench desks suit teams that sit together, share desks or grow quickly; individual desks suit fixed seats, varied roles and layouts that change often. Most offices are best served by a clear main system with a few exceptions.
· Updated · 6 min read
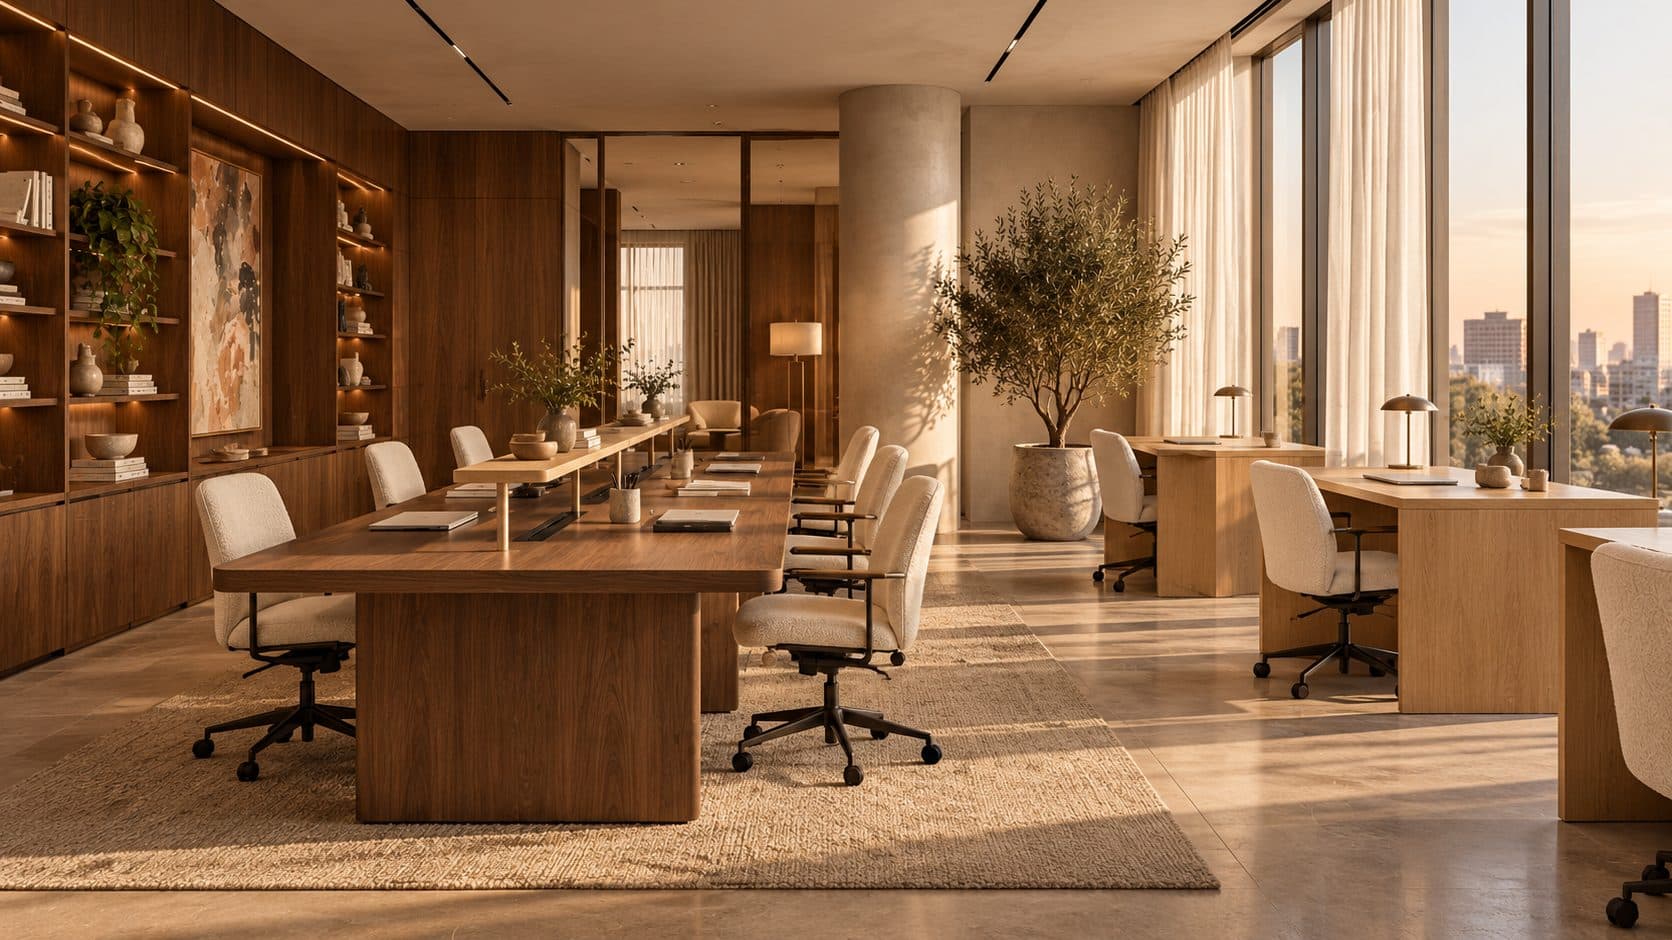
Illustration generated with AI. Not a POA project.
In this article · 9 chapters
Choose bench desks when people work in teams, share desks or grow in steps, because a shared frame uses floor space efficiently and keeps cabling in one tidy spine. Choose individual desks when seats are fixed, roles vary or the layout changes often. Most offices work best with one main system across the floor and a few deliberate exceptions.
What we mean by a bench desk and an individual desk
The two terms describe how desks are built and joined, not how they look.
- Bench desk. A run of workplaces that share one frame, base and cable route. Seats face each other across a central spine, and the run can be short, for a team of four, or long, for a whole department. Our team bench desk is an example: one drawing, finished and sized for each project.
- Individual desk. A freestanding desk for one person, with its own legs, top and cable outlet. Desks can be grouped into clusters, but each one stands alone and can be moved on its own.
There are hybrids too: individual desks pushed together and linked with a shared screen or cable tray, or a bench with one end detached as a separate desk. The decision is less about the label and more about what you want the floor to do.
How each one uses the floor
Bench desks share legs and a central divider, so seats can sit closer along the run without anyone feeling hemmed in by furniture. That usually means more workplaces in the same area, or the same number with wider walkways and more room for shared space.
Individual desks need clearance on every side, which takes more floor, but they can be arranged in shapes a straight run cannot follow: around columns, along a curved façade, or into small groups in an irregular floor plate.
Before choosing, look at your plan. A deep rectangular floor with regular column spacing suits long benches. A floor broken up by cores, columns and angled glazing often suits individual desks or short benches.
Cabling and power
This is where the two systems differ most once the office is in use.
- On a bench, power and data run along one central tray. Each seat has a flush hatch or socket on the top, and a single feed from the floor box or ceiling supplies the whole run. Cables stay hidden and the floor stays clear.
- With individual desks, each desk needs its own feed, which means more floor boxes or more visible cable runs. Moving a desk later often means moving the power too.
Whatever you choose, the cable layout should be drawn with the furniture, not after it. Floor box positions are fixed during the fit-out, and if your building has a raised floor, its grid will shape where outlets can go. If you are planning works around a team that keeps working, our article on phased office fit-outs covers how to sequence this.
Flexibility and change
Individual desks are easy to rearrange: one person can move one desk. That suits teams that reorganise often or offices still finding their layout.
Bench desks are flexible in a different way. Adding seats usually means extending a run with another module, and hot-desking works naturally because every seat is the same. Rearranging the whole floor takes more effort, since a run moves as one piece and its power feed moves with it.
If your headcount is uncertain, a modular bench drawn so that runs can be extended or split later often gives the best of both. Bring your growth plans into your brief to the interior designer so the layout allows for them from the start.
Acoustics and privacy
Bench desks place people face to face, which is good for teamwork and less good for concentration. A divider along the spine helps, especially one faced in felt, textile or slatted timber, because it absorbs speech at seated head height rather than just blocking the view.
Individual desks can be spaced and turned so people do not face each other directly, which some roles prefer. Neither system replaces quiet rooms: whichever you choose, people still need somewhere to take calls and do focused work. Our guides to open-plan office acoustics and focus rooms and phone booths cover the rest of the picture.
Materials, finish and how they age
A long bench is one of the largest pieces of furniture in an office, so its finish shapes the whole room. A run in walnut or oak veneer reads as one calm surface; in lacquer, it can carry the one accent colour of the interior. Because the top is continuous, edges, joints between modules and the divider details need to be resolved carefully, since they are visible along the whole length.
Individual desks give more freedom to vary finishes by team or zone, but a floor full of separate desks can look busy unless they share a simple, consistent palette. Our materials guide for warm office interiors explains how timber, stone and textile work together.
In both cases, choose finishes for daily wear: tops that resist heat and scratches, edges that stand up to chairs, and bases that are easy to clean around. The species matters too: our guide to walnut, oak or ash for office furniture compares how each one wears and ages.
How to choose: a short checklist
- Do people sit in fixed seats or share desks? Shared desks lean towards benches.
- Is the floor plate regular or broken up? Regular plates suit benches; irregular ones suit individual desks or short runs.
- How often will the layout change? Frequent rearranging favours individual desks; steady growth favours extendable benches.
- Where can power reach? Fewer, well-placed floor boxes favour benches.
- What should the room feel like? One long timber run feels calm and collected; separate desks feel more individual.
Designing the workstations with the interior
The best workstation system is the one drawn alongside the floor plan, the power layout and the materials, so it fits the room rather than being chosen from a catalogue at the end. That is how we approach bespoke office furniture in Dubai: desks, benches and joinery designed as part of the same interior.
If you are deciding how your team should sit, tell us about your space.
Frequently asked questions
Are bench desks better than individual desks?
Neither is better in every office. Bench desks use space efficiently, keep cabling tidy and suit teams and shared desks; individual desks suit fixed seats, irregular floors and layouts that change often. The right choice depends on how your team works and the shape of the floor.
Do bench desks save space?
Usually, yes. Because seats share a frame, legs and central divider, a bench can fit more workplaces into the same area than separate desks, or free up room for walkways and shared space. The saving depends on the floor plate and the desk sizes chosen.
Can bench desks be used for hot-desking?
Yes. Every seat on a bench is the same, with its own power point on the shared spine, so anyone can sit anywhere. That makes benches a natural fit for hybrid teams that share desks.
How is power run to a bench desk?
Power and data usually run along a central cable tray inside the bench, with a flush socket or hatch at each seat. The whole run is fed from one point, such as a floor box, which should be positioned during the fit-out design.
Can a bench desk be extended later?
If it is designed as modules, yes. A modular bench can usually be extended with additional sections or split into shorter runs, provided the power layout allows for it, so plan likely growth when the bench is first drawn.