Office storage walls and credenzas: joinery that hides the clutter
A storage wall works when it is planned from what it must hold, not from the wall it fills. Flush doors, one band of open shelving and a credenza where the desk needs it keep an office tidy without looking like a filing room.
· 8 min read
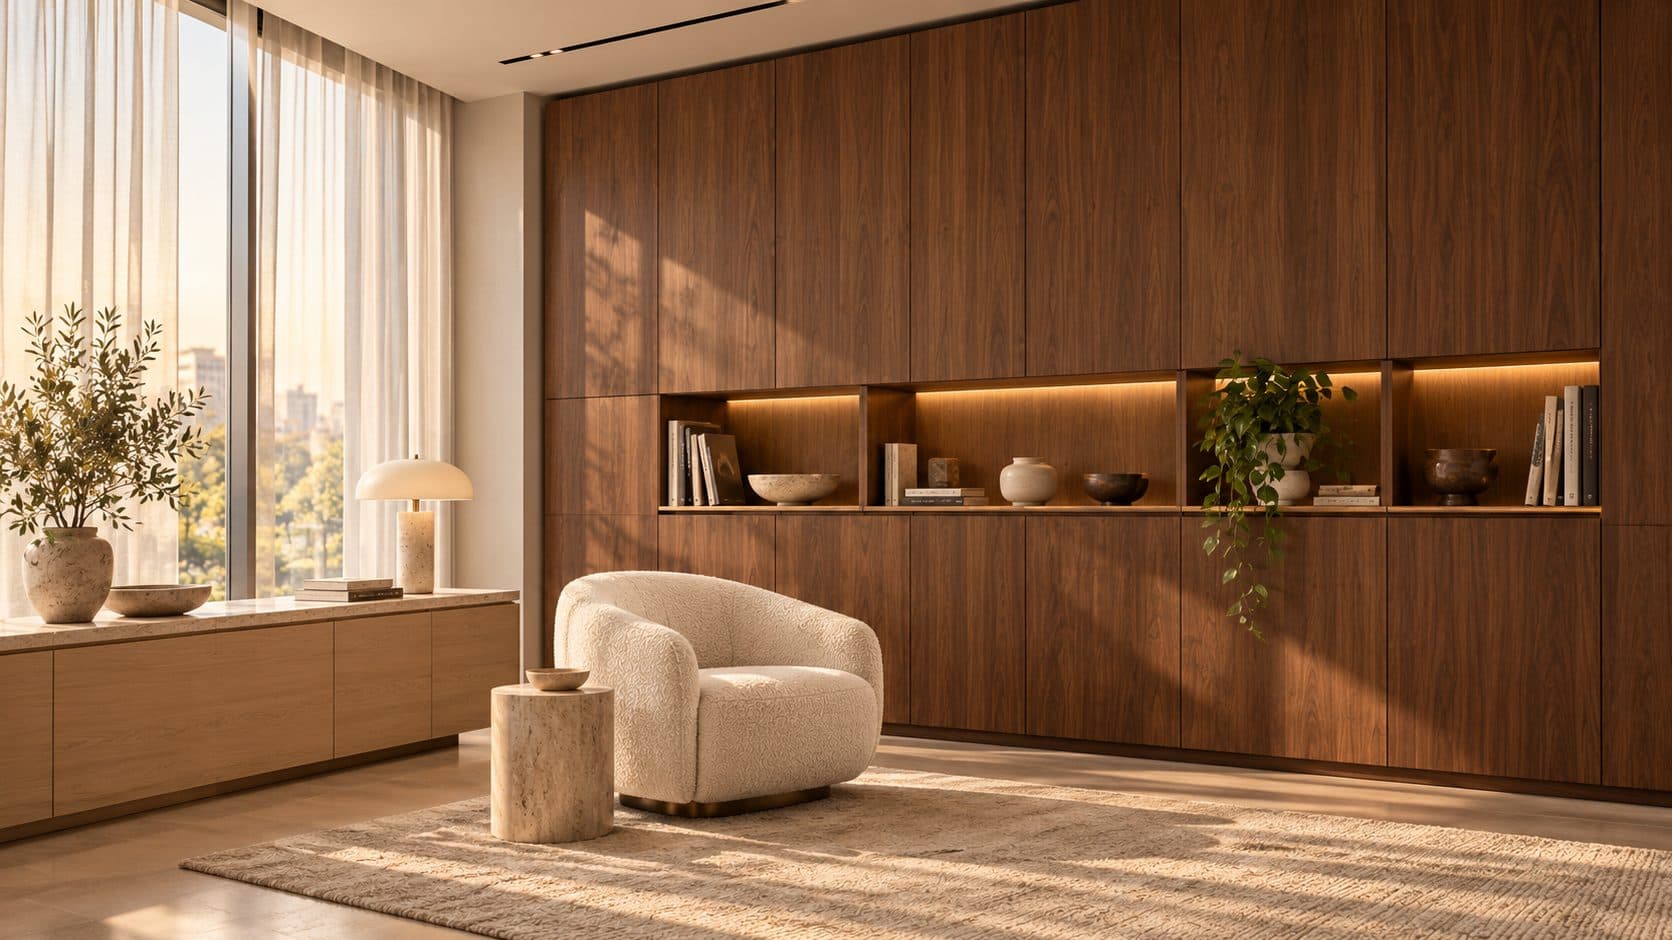
Illustration generated with AI. Not a POA project.
A storage wall is a run of full-height joinery that takes the files, coats, samples, printers and spare chairs out of the room and puts a calm surface in their place. It works when it is designed from a list of what it must hold, with flush doors for most of its length, one band of open shelving for the things worth seeing, and a credenza wherever a desk needs storage within reach.
Start with the list, not the wall
Most storage walls are drawn as a grid of equal cupboards and filled afterwards. The result is cupboards that are the wrong depth for lever-arch files, too shallow for a printer and too tall for anyone to reach the top shelf. Begin instead with an inventory of what the office actually keeps:
- Paper that must stay: contracts, accounts, drawings, usually in files or archive boxes of known sizes.
- Equipment: printers and scanners, the shredder, spare monitors, the router and switch if the IT room is small.
- People's things: coats, bags, gym kit, a locker or a drawer per person if desks are shared.
- Samples and stock: material libraries, product samples, marketing material, event kit.
- The awkward items: the Christmas tree, the pull-up banners, the stack of folding chairs, the vacuum cleaner.
Measure the largest items and count the files. The list decides the depths, the shelf spacing and how much of the wall needs doors. It belongs in the brief to your interior designer alongside headcount and meeting rooms, because a storage wall is one of the few pieces of furniture that cannot be moved once it is built.
Where a storage wall earns its place
In an open-plan office the best position for a storage wall is usually along a corridor or a solid party wall, where it does three jobs at once: it stores, it finishes a wall that would otherwise be plasterboard, and it separates. A run of joinery between the desks and the pantry, or between a team area and the route to the meeting rooms, blocks the line of sight and some of the sound. Our guide to open-plan office acoustics explains how storage between clusters breaks up noise without covering the walls in panels.
Keep storage walls away from the façade. A deep cupboard against the glass takes the daylight that the whole floor needs, and the sun will fade and move the timber on the exposed side.
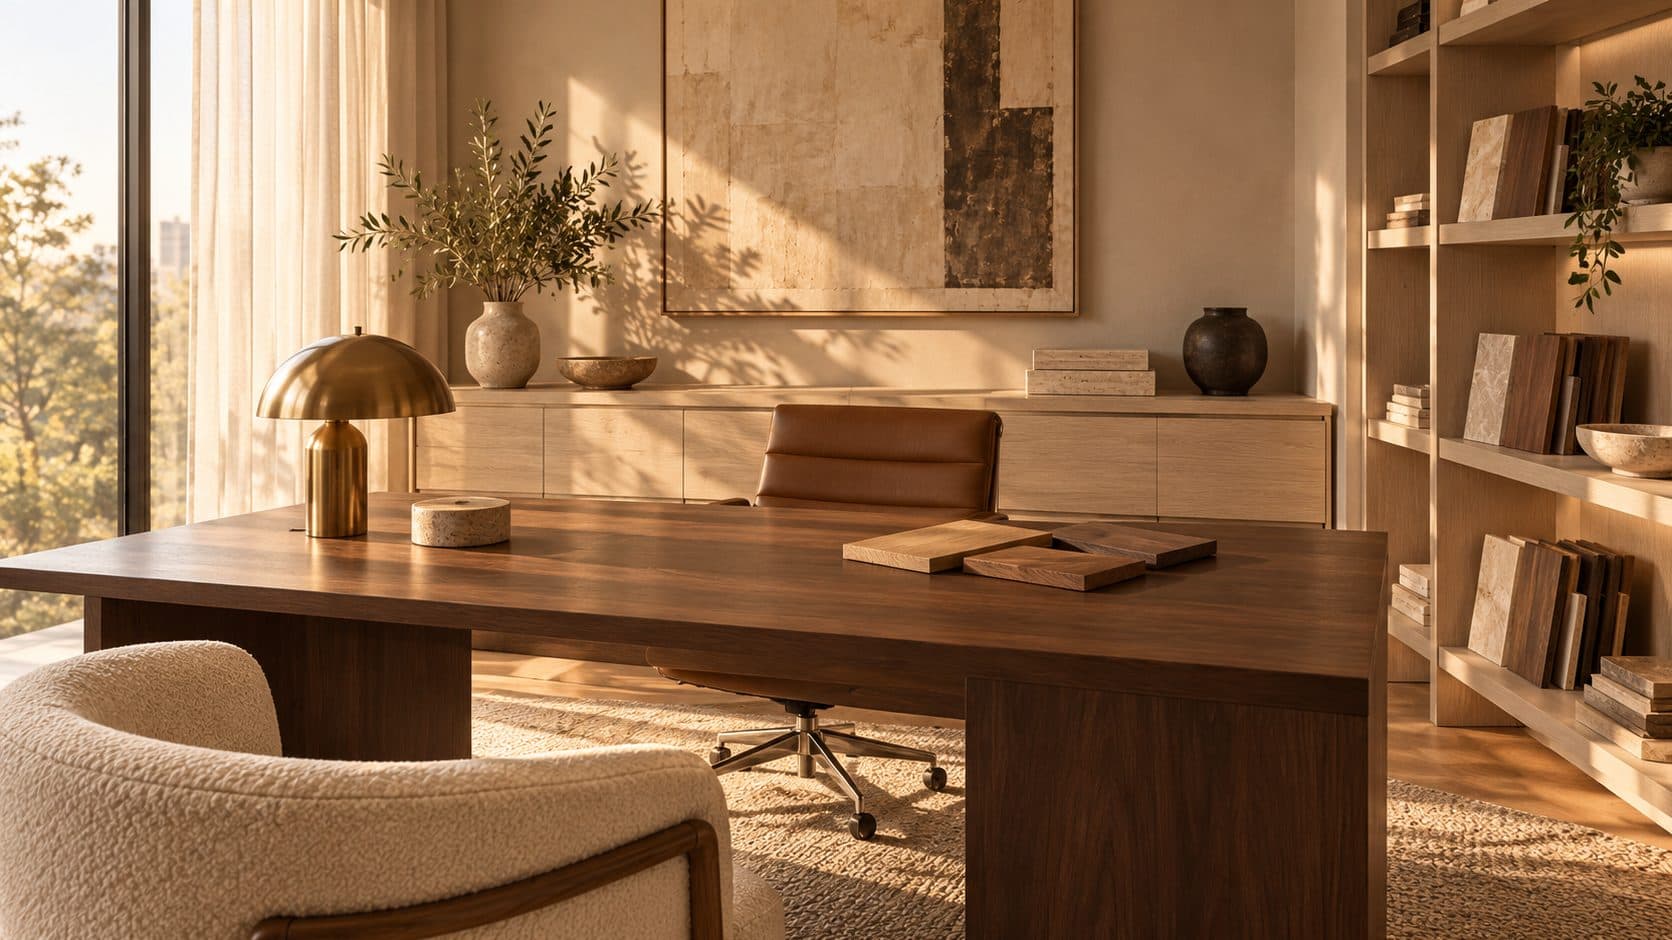
In a private office, the storage wall normally sits behind or beside the desk, where it forms the background on video calls. That changes the design: it has to look good at camera height and hold the cables, the printer and the personal items out of shot. Our article on executive office design for video calls covers how the desk, the credenza and the wall behind are planned together.
Flush doors, and one band of open shelving
The simplest rule for a calm storage wall is that most of it is closed and a small part of it is open. Flush doors with no visible handles, opened by a push latch or a recessed finger pull, read as a panelled wall rather than a row of cupboards. The joints between doors become the only pattern, so align them with the ceiling grid or the window mullions and keep door widths consistent along the run.
Then choose one place to open up. A single horizontal band of open shelving at eye level, lit from within, holds the books, awards, samples and ceramics that say something about the business. Everything less presentable goes behind the doors above and below it. One band is enough; a wall that alternates open and closed bays at random looks busier than the clutter it was meant to hide.
A few details make the difference between joinery that ages well and joinery that annoys people within a year:
- Push latches need doors that are flat and rigid, or they bounce open; on tall doors, specify two.
- Soft-close hinges and runners on everything, including the bins and the printer pull-out.
- Adjustable shelves on concealed pins, so the spacing can change when the files do.
- Ventilation for anything that generates heat, with discreet slots or a grille in the back panel.
The Bronze Private Office shows the idea taken to its conclusion: continuous walnut wall panels hide the storage and even the doors, so that only a few steel pieces read as furniture.
The credenza: storage within reach
A credenza is a low, long cabinet, usually at desk or sill height. In an office it does two things a storage wall cannot: it puts the files and the printer within reach of the person at the desk, and it gives a room a horizontal surface at the right height for a lamp, a tray or a few books.
Where to use one:
- Behind an executive desk, as the return that holds the printer, the personal files and the power for everything on the desk.
- In a boardroom, along the wall opposite the screen, for glassware, water and the equipment that the audiovisual system needs. Our boardroom design guide covers where the screen and the table go first.
- Under a window, where full-height storage would block the light but a low run keeps the sill line and gives a place for plants.
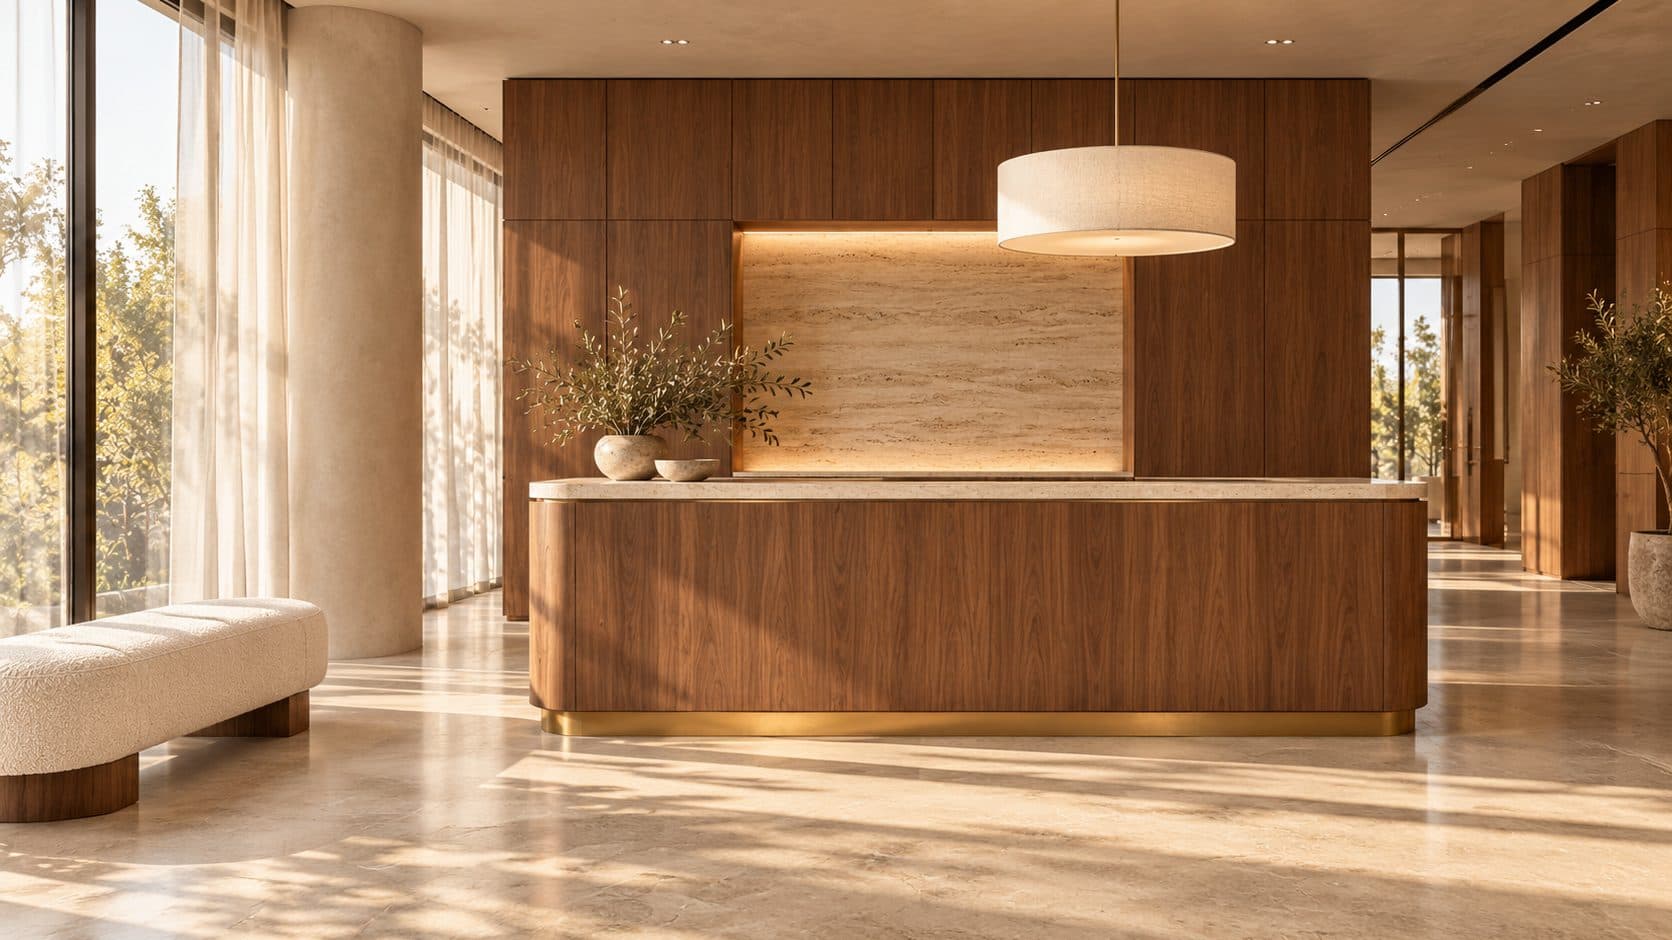
- In a reception, as the quieter companion to the counter; our article on reception counter design covers the counter itself.
Decide early whether the credenza is built in or freestanding. A built-in piece can run wall to wall and carry services. A freestanding piece can move with you and avoids the reinstatement cost that make-good clauses in Dubai leases attach to fixed joinery.
Services, lighting and the building
Storage joinery touches more of the building than people expect, so coordinate it before the drawings are issued for approval:
- Power and data. A credenza that holds a printer or charges laptops needs sockets inside it and a cable route to the floor box or the wall. Draw the route before the carcass is made.
- Lighting. A concealed strip above the open shelf band, with a profile that hides the diodes, lights the objects and washes the wall; our guide to office lighting in Dubai covers why light on joinery makes a room feel brighter than the same light on the floor. Plan the driver location and access for replacement.
- Fire systems. Full-height joinery can affect sprinkler and detector coverage and may need to be shown on the drawings submitted for the fit-out permit. Our article on office fit-out approvals in Dubai explains who reviews what; your building's fit-out guide usually says whether full-height joinery needs a specific no-objection.
- Access panels. Storage walls are a convenient place to hide the distribution board or the fan-coil access, as long as the panel is reachable without emptying a cupboard.
Materials that keep looking good
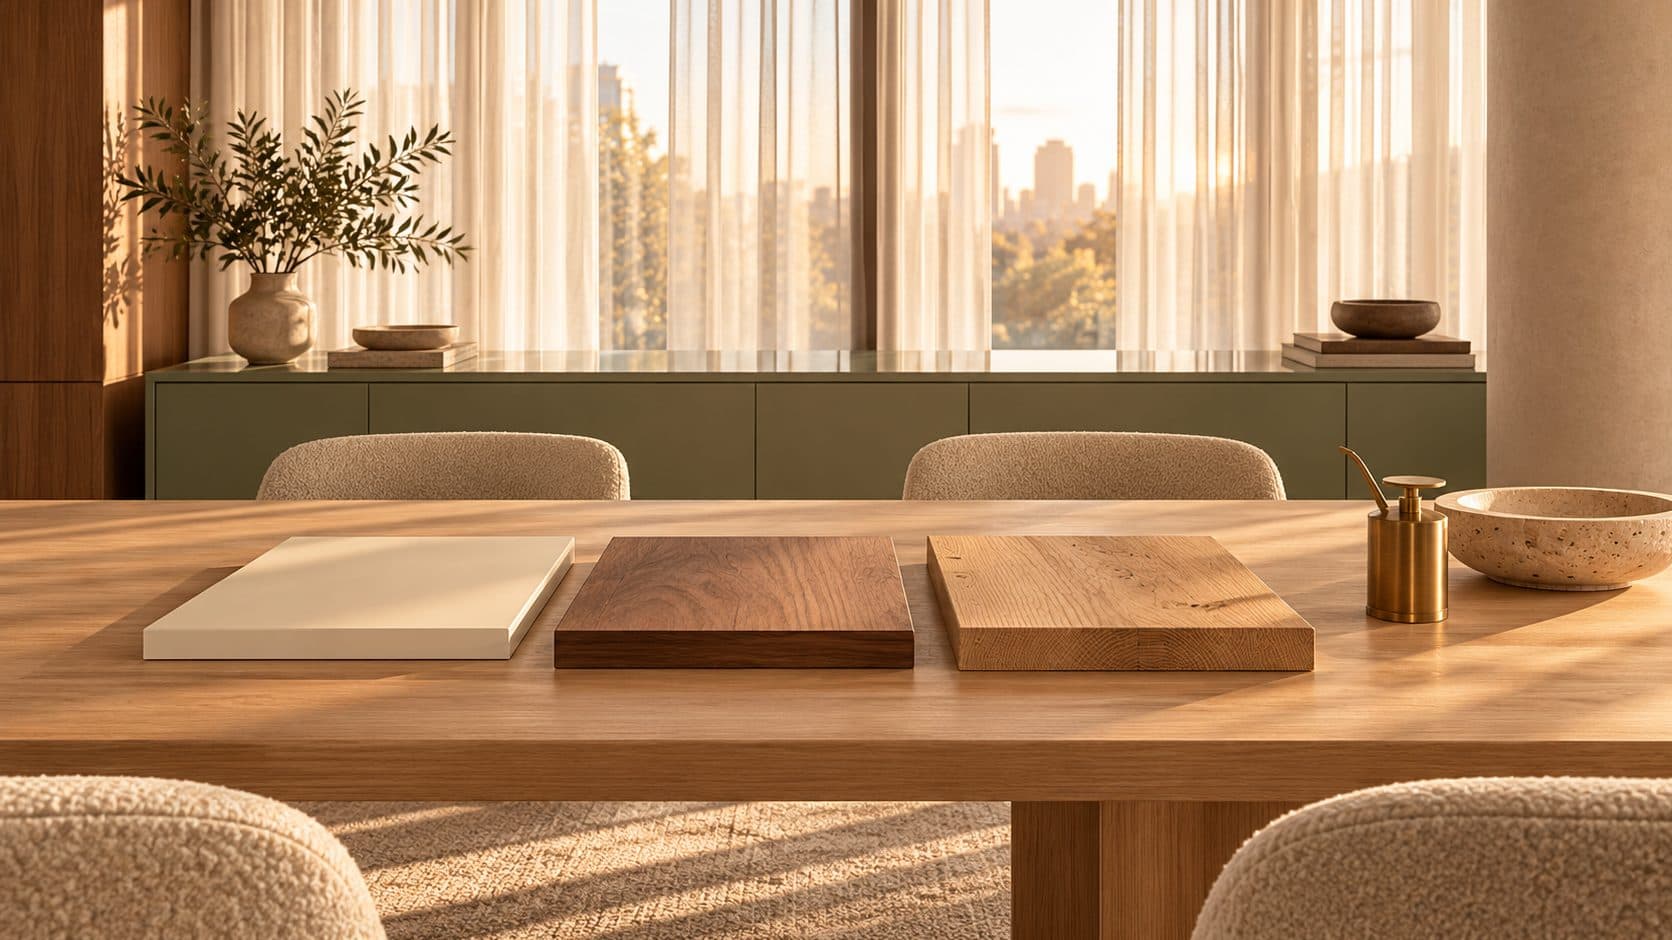
The storage wall is usually the largest timber surface in the office after the floor, so the choice of species and finish carries the whole room. Oak and ash read light and calm and are the easiest to veneer-match along a long run; walnut reads warmer and more formal, and it moves towards honey-brown where the sun reaches it. Our comparison of walnut, oak and ash for office furniture goes into how each ages in strong light.
For the finish, lacquer suits storage fronts that are touched and cleaned daily, and it takes colour where the office wants it; clear-finished veneer suits a wall meant to be read as timber. Our guide to lacquer, veneer and solid wood sets out where each belongs. Two practical points:
- Protect the credenza top. A stone or a lacquered top shrugs off cups and bags; an oiled timber top needs looking after and marks under a hot laptop.
- Sequence the veneer. Along a long wall, leaves cut from the same log and run in order are the difference between a piece of furniture and a row of boards. The Walnut Gallery Office shows full-height walnut shelving carried from the reception through to the meeting rooms, with lighting built into the joinery.
Storage joinery is drawn with the floor plan, the power layout and the finishes rather than chosen afterwards, which is how we approach bespoke office furniture in Dubai. If your office is short of storage or long on clutter, tell us about your space and we will start with the list.
Frequently asked questions
What should an office storage wall hold?
Start with an inventory: the paper that has to stay, the printers and equipment, coats and bags, samples and stock, hospitality items for the meeting rooms, and the awkward seasonal things such as banners and folding chairs. Measure the largest items and count the files, and let that list set the depths and shelf spacing rather than drawing equal cupboards first.
Should office storage have handles or push-to-open doors?
Push latches or recessed finger pulls give a flush wall that reads as panelling rather than cupboards, and they keep the wear off the door fronts. They need flat, rigid doors, and tall doors usually need two latches so they close evenly. Handles still make sense on drawers that are opened many times a day, such as a printer pull-out.
What is the difference between a credenza and a storage wall?
A storage wall is full-height, usually fixed, and takes the bulk of what an office keeps out of the room. A credenza is a low, long cabinet at desk or sill height that puts storage within reach of a desk or a meeting table and gives the room a surface for a lamp, a tray or books. Most offices use both.
Can a storage wall go against the window in a Dubai office?
It is usually a poor place for one. Deep joinery against the glass blocks the daylight the rest of the floor needs, and the sun fades and moves the exposed timber. Put full-height storage on solid internal walls and use a low credenza under the window if that wall needs storage.
Does built-in office joinery need approval in Dubai?
Often it has to be shown on the fit-out drawings, because full-height joinery can affect sprinkler and detector coverage and the finishes may need to meet fire performance requirements. Depending on the building, a specific no-objection may be needed; check the building's fit-out guide and confirm with building management before the joinery is made.