Phased office fit-out: renovating while your team keeps working
A phased fit-out divides the office into zones and rebuilds them one at a time, so the team moves around the works instead of out of the building. It costs time and coordination, and it rewards careful planning.
· 7 min read
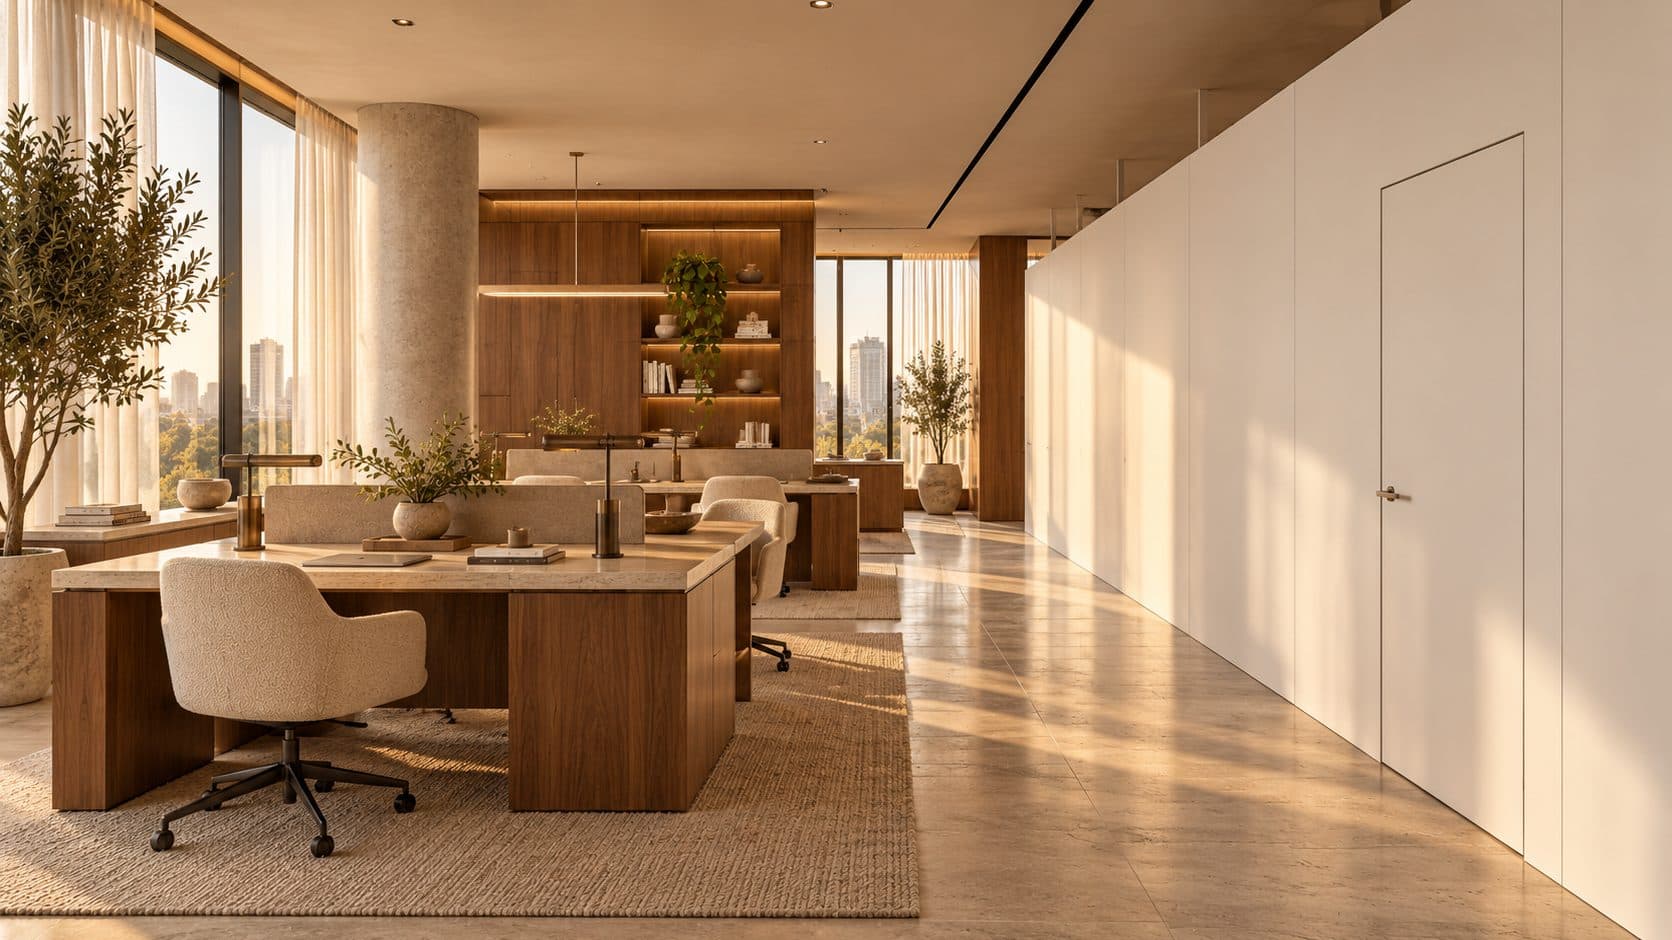
Illustration generated with AI. Not a POA project.
In this article · 8 chapters
- 01When phasing makes sense, and when it does not
- 02Dividing the floor into zones
- 03Approvals and fire safety in an occupied office
- 04Noise, dust and working hours
- 05Services, IT and the hidden connections
- 06Keeping people productive and informed
- 07Programme and cost: what changes with phasing
- 08Frequently asked questions
A phased office fit-out renovates an occupied office in stages. The floor is divided into zones, the team moves out of one zone while it is rebuilt, then moves back in as the next zone closes. It lets a company refurbish without renting temporary premises, but it takes longer than a single-stage fit-out and depends on careful planning of fire safety, noise, services and people.
It is the right choice for some offices and the wrong one for others. What follows explains how phasing works in practice, what has to be decided before work starts, and where phased projects usually go wrong.
When phasing makes sense, and when it does not
Phasing suits offices where moving everyone out is impractical: a lease with years left to run, a business that cannot pause client meetings, or a refurbishment that touches only part of the floor. It also suits companies that want to refresh one area at a time as budget allows.
It is harder when the work is deep. If the ceiling, air conditioning and fire services are being replaced across the whole floor, the zones are connected above the ceiling and the works cannot easily be isolated. In that case, a short full move-out — to a serviced office, another floor in the same building, or remote working — is often quicker and calmer than living through months of disruption.
A useful test: list what is changing. Finishes, furniture and lighting can usually be phased well. Partitions, ceilings and services can be phased with more effort. A complete strip-out back to shell and core rarely phases well.
Dividing the floor into zones
The phasing plan is a drawing before it is a programme. It shows each zone, the order in which they are built, and where the people from each zone sit while their area is closed.
Good zones tend to:
- follow the building’s own logic — a wing, a bay between cores, a group of rooms behind one corridor — so services can be isolated
- keep escape routes and fire exits open and clearly separated from the works at every stage
- leave a usable path for deliveries and debris that does not pass through occupied areas
- start with the space that unlocks the others, often a new meeting suite or a decant area that people can move into first
The first phase usually creates breathing room. If the office can briefly densify — more people per desk, shared tables, meeting rooms used as team spaces — the first zone can be emptied without hiring extra space.
Approvals and fire safety in an occupied office
A phased fit-out goes through the same approvals as any other: landlord’s no-objection, the authority that governs the building, and civil defence for fire and life safety. We set out that process in our guide to office fit-out approvals in Dubai. The difference is that the authorities and building management may want to see how the occupied areas stay safe while work continues next to them.
Expect questions about:
- temporary separation between works and occupied areas, and what it is made of
- fire alarm and sprinkler coverage in each phase, including how isolations are managed
- escape routes, signage and emergency lighting at every stage
- whether each phase needs its own inspection before people move back in
Requirements differ between buildings and authorities, so raise the phasing plan with building management at the start. The building’s fit-out guide often says how works in occupied premises are handled; we explain how to read a fit-out guide in a separate article.
Noise, dust and working hours
The day-to-day experience of a phased fit-out depends on how noise and dust are controlled. Many Dubai buildings already restrict noisy works to evenings, nights or weekends, depending on the building, and phasing in an occupied office makes that restriction matter more.
A few measures make a real difference:
- Full-height temporary partitions, sealed at the ceiling, rather than hoardings that stop at head height
- Out-of-hours slots for drilling, cutting, demolition and anything with a smell, such as adhesives and paints
- Separate air handling or sealed returns where possible, so dust is not carried through the ceiling void into occupied areas
- A daily clean of the interface between works and office, so the team arrives to a tidy edge each morning
Out-of-hours work is slower and may cost more. Agree early which activities must happen outside working hours, so the contractor prices and programmes for it from the outset.
Services, IT and the hidden connections
Offices are connected in ways that are invisible until something is switched off. Electrical circuits, data cabling, air-conditioning zones and fire systems rarely follow room boundaries.
Before work starts, the services engineer and contractor should survey what feeds each zone, and the IT team should confirm where the comms room, switches and wireless access points sit. A phase that cuts power to a server or the wireless network for the whole floor will be remembered long after the finishes are forgotten.
Plan the shutdowns that cannot be avoided. Put them in the programme, schedule them outside working hours, and tell the team in advance.
Keeping people productive and informed
A phased fit-out is a change-management project as much as a construction one. People will put up with temporary inconvenience if they know what is happening and when it ends.
- Name one person in the company who speaks for the project and fields complaints.
- Publish a simple plan showing each phase, who moves where, and when.
- Give at least a few days’ notice before anyone changes desk, and help with packing.
- Keep a quiet room or two away from the works for calls and focused work.
- Show progress: a walk through a finished zone does more for morale than any update email.
If furniture is being made to order, phasing can help. Bespoke pieces from our office furniture workshop can be delivered zone by zone, which also gives the team an early look at the finished office.
Programme and cost: what changes with phasing
Phasing extends the programme. Each zone has its own setup, works, cleaning, snagging and, sometimes, inspection, and moves between phases take time. The overall duration will usually be longer than for the same work done in one go; the stages themselves are the ones described in our office fit-out timeline, repeated.
Costs change too. Temporary partitions, out-of-hours labour, repeated mobilisation, moves between phases and extra protection all add up. Against that, there is no temporary office rent and no full move. The comparison is worth making honestly, line by line, before choosing.
Phasing works best when the same team designs, documents and coordinates the whole project, so each phase follows the last without being re-explained. That is how we approach an office fit-out in Dubai. If you are weighing a phased refurbishment against a move, our office move checklist covers the other side of the decision.
If you are planning to refurbish while your team stays in place, we can start with a phasing plan of your floor. Tell us about your space.
Frequently asked questions
Can an office be renovated while employees are still working in it?
Yes, if the work is divided into zones and the occupied areas are kept safe, clean and served throughout. It suits refurbishments of finishes, furniture and lighting best; full strip-outs of ceilings and services are harder to phase and may be better done in one stage.
Does a phased fit-out take longer than a normal fit-out?
Usually, yes. Each phase has its own setup, works, cleaning and snagging, and moves between phases add time. Out-of-hours restrictions on noisy work can also slow progress. The trade-off is that the company does not need temporary premises.
Do we need separate approvals for each phase?
It depends on the building and the authority. Some projects are approved once with a phasing plan; others need inspections before each zone is reoccupied. Discuss the phasing plan with building management at the start and confirm what applies to your building.
How do we keep noise and dust away from the team?
Use sealed, full-height temporary partitions, schedule drilling, cutting and demolition outside working hours, prevent dust travelling through the ceiling void, and clean the edge of the works daily. Check your building’s rules on noisy-work hours early.
Is it cheaper to phase a fit-out or move out temporarily?
Neither is always cheaper. Phasing avoids temporary rent and a full move but adds temporary works, out-of-hours labour and a longer programme. Compare both options line by line for your own floor before deciding.