Acoustic ceiling systems for an open-plan office: how to choose
The right acoustic ceiling for an open-plan office depends on what is above you: a suspended grid takes absorbent tiles or plaster, an exposed soffit takes rafts or baffles. Choose by ceiling height, services and the look you want.
· 8 min read

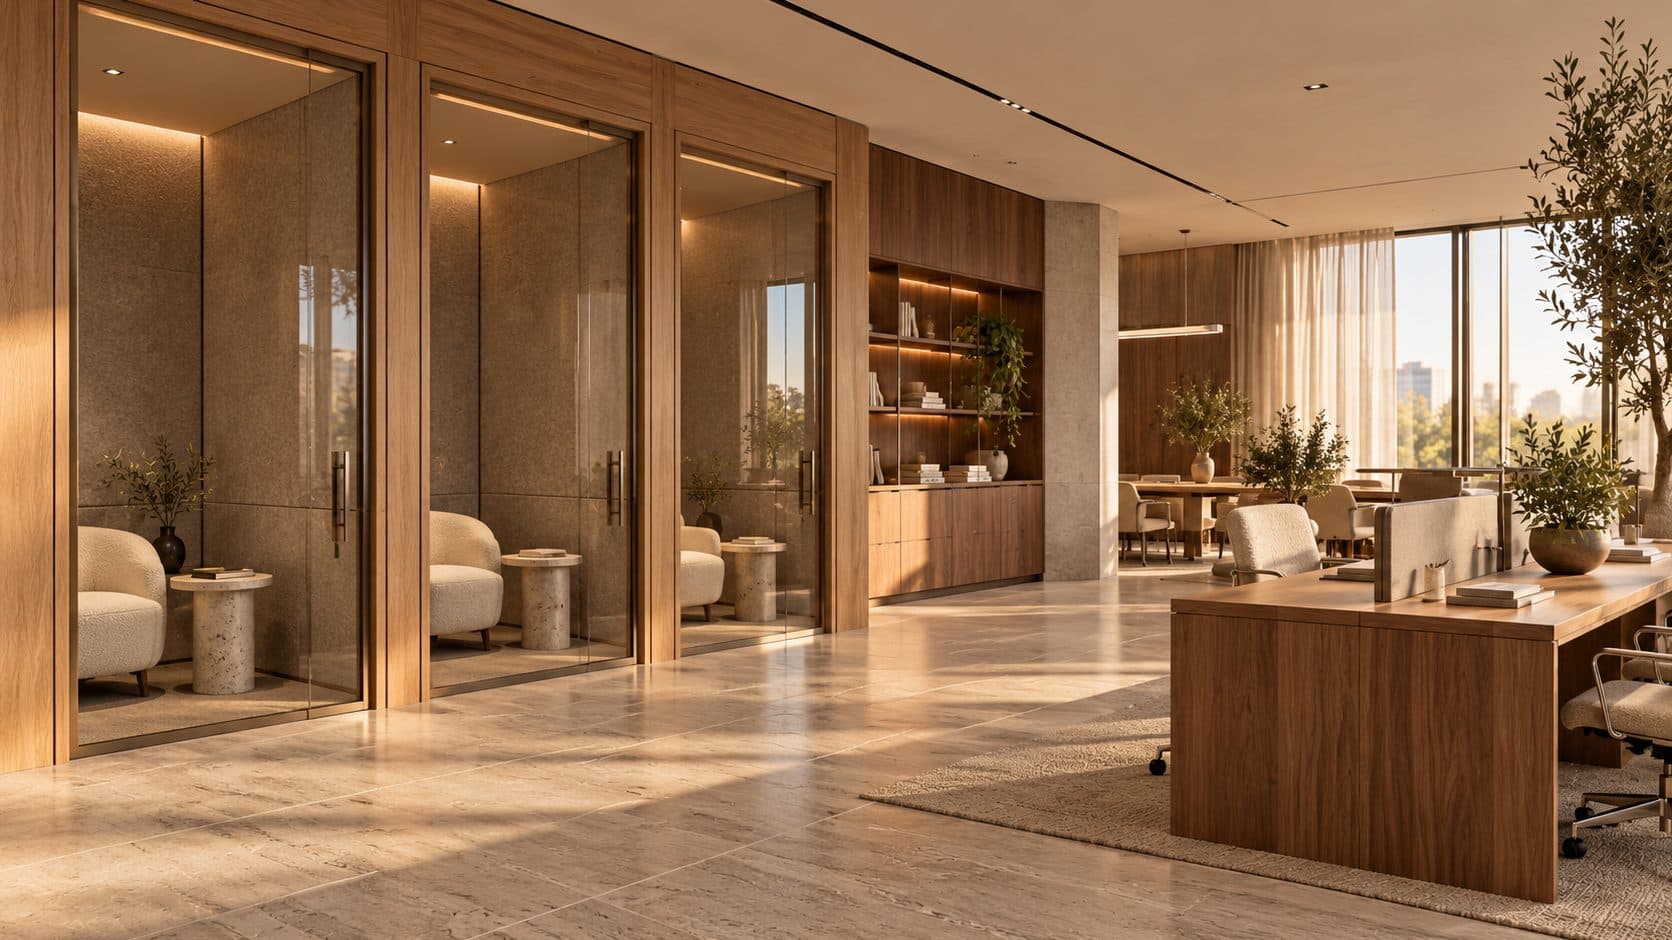
Illustration generated with AI. Not a POA project.
In this article · 11 chapters
- 01Why the ceiling carries most of the work
- 02Start from what is above you
- 03Acoustic ceiling tiles: the quiet upgrade
- 04Acoustic plaster: continuous, and absorbent
- 05Timber slats and linear systems
- 06Baffles: for high, exposed soffits
- 07Rafts and islands: absorption where the desks are
- 08How much ceiling to treat, and where
- 09Services, approvals and maintenance in Dubai
- 10Choosing between them
- 11Frequently asked questions
An acoustic ceiling system is the absorbent layer that stops speech bouncing from one desk to the next, and the right one depends on what is already above you. A suspended grid takes better tiles or a continuous acoustic plaster; an exposed soffit takes suspended rafts or hanging baffles; a plasterboard ceiling can carry timber slats with absorption behind. Height, services and the look you want decide between them.
Why the ceiling carries most of the work
In an open-plan office the ceiling is the one large surface nothing stands in front of. Voices rise, strike it and come back down several desks away, which is why a carpeted room with wall panels can still feel loud under a hard ceiling. Our guide to open-plan office acoustics covers the whole picture, from zoning to desk screens and joinery; this article goes deeper into the ceiling alone, because it is the decision with the biggest effect and the most options.
Two words matter when you compare systems. Absorption is how much sound a surface soaks up rather than reflects; suppliers publish it as a class or coefficient from laboratory tests to ISO 354 or ASTM C423, and you should ask for that data rather than a brochure claim. Coverage is how much of the ceiling is treated, and a very absorbent product over a small patch does less than a moderate one over most of the desks.
Start from what is above you
In Dubai the lease usually hands you one of three ceilings, and our guide to shell and core, Category A and Category B fit-outs explains which you are likely to get.
- A suspended grid with lay-in tiles. The usual Category A ceiling. Lights, grilles and sprinkler heads are already in place, so the least disruptive upgrade is a better tile in the same grid.
- A flat plasterboard ceiling. Common in refurbished and smaller offices. It reflects almost everything, so it needs an absorbent finish applied to it or a layer hung beneath it.
- An exposed soffit. Concrete, ducts and trays left visible. Nothing absorbs sound, so rafts or baffles do the job while the structure stays on show.
Your building's fit-out guide says what can be removed, what must stay and what needs the landlord's sign-off, so read it before you fall for an exposed ceiling.
Acoustic ceiling tiles: the quiet upgrade
Grid ceilings have a poor reputation, but the tile is what matters, not the grid. Standard Category A tiles vary widely: some are chosen for cost and light reflectance and absorb very little, while mineral-fibre or glass-wool tiles made for acoustics absorb across the speech frequencies. Swapping tiles within an existing grid leaves the services where they are, which makes it the simplest acoustic improvement there is.
Where the look of the grid is the problem, concealed-grid and plank formats read as a continuous ceiling.
Acoustic plaster: continuous, and absorbent
Acoustic plaster is a system rather than a coating: an absorbent board or blanket fixed to the ceiling, finished with a thin, porous plaster that looks like a smooth painted surface. It suits an office where a calm, unbroken ceiling is the point, such as an executive floor, a reception or a boardroom, and it lets downlights, diffusers and detectors sit flush as they would in plasterboard.
It is specialist work. Trained installers apply the finish, junctions and access panels need careful detailing, and it cannot be patched like paint, so decide it early and keep it away from areas that get knocked.
Timber slats and linear systems
A slatted timber ceiling is a run of battens or veneered profiles with a dark acoustic fleece and an absorbent layer behind. Sound passes between the slats and is absorbed, and the slats give the room rhythm and warmth. It is the system we reach for most often in the material-led offices described in our guide to warm office interiors, and the species choice follows the furniture; our note on walnut, oak and ash applies to ceilings too.
Slats work on plasterboard, within a grid, or as suspended panels under a soffit. The gap between them sets both absorption and look: wider gaps absorb more and show more dark backing, tighter gaps read as a timber ceiling with a subtle texture.
Baffles: for high, exposed soffits
Baffles are vertical absorbent panels hung in rows from the soffit. Because they are open, ducts and structure stay visible, and because sound reaches both faces of each panel, a modest amount of material gives a lot of absorption. They need height: under a low ceiling they crowd the room and collide with light fittings, so they belong in floors with a tall soffit, double-height areas and interiors that want to stay raw.
Spacing, depth and layout are design decisions as much as acoustic ones. Rows that follow the desk runs read as part of the plan; rows set at an angle to the structure look restless. Felt, fabric-wrapped and timber-faced versions are all available.
Rafts and islands: absorption where the desks are
A raft, also called an island or cloud, is a flat absorbent panel suspended horizontally below the soffit. Rafts work where baffles do not, in offices with limited height, and they can be placed exactly over the desk clusters and tables where speech is generated. An exposed ceiling with rafts over the workstations and nothing over the circulation keeps the open feel while treating the places that matter.
Rafts also solve practical problems. Lighting can be built into or hung from them, so a desk cluster gets its light and its absorption from one element, in the layered way our guide to office lighting for Dubai's sun describes. A raft hung with a clear gap below the soffit absorbs on both faces.
How much ceiling to treat, and where
There is no single right percentage, and anyone who gives you one without seeing the floor is guessing. The amount depends on the room's volume, how hard the floor and façade are, how many people sit there and what they do. The practical sequence:
- Treat the ceiling over the desks and collaboration areas first, then meeting rooms, then circulation if the budget allows.
- Keep absorption continuous over the desk zones rather than scattering small rafts thinly across the floor.
- Pair the ceiling with a soft floor under the desks; a treated ceiling over a hard floor is half a solution.
- Ask for tested absorption data for the mounting you will actually use, since the same panel performs differently flat on a ceiling and suspended with an air gap.
- For large floors, call centres or rooms with a privacy requirement, have an acoustician set a target before you buy anything.
A treated ceiling makes an office calmer but does not make a call private; our guide to focus rooms and phone booths covers how many to plan.
Services, approvals and maintenance in Dubai
Everything hung from a ceiling interacts with the building. Sprinkler heads and smoke detectors need clear coverage, so rafts, baffles and slats have to be coordinated with the fire consultant's layout, and in many buildings a change to the ceiling needs a landlord no-objection and the normal route through fit-out approvals in Dubai. Ceiling finishes also have to meet the fire performance class required for the building; your fit-out consultant and building management will confirm what applies.
Two local points are worth raising early. Air-conditioning runs most of the year and moves dust, so exposed felt and fabric need a cleaning routine the specification should describe. Diffuser positions should be agreed with the ceiling layout so cold air is not thrown straight at a raft or into the gap behind slats. Where a boardroom needs real privacy, the void above the partition matters as much as the ceiling below it, which our boardroom design guide covers.
Choosing between them
- Existing grid, modest budget, quick programme: better acoustic tiles, perhaps a concealed-grid format over the desks.
- A calm, continuous ceiling for an executive floor, reception or boardroom: acoustic plaster, decided early and installed by specialists.
- Warmth and rhythm in a material-led office: timber slats with an absorbent backing.
- Tall exposed soffit, raw character: baffles in rows that follow the plan.
- Low exposed soffit, or absorption only where people sit: rafts over the desk clusters, with lighting integrated.
Most good offices use more than one: plaster in the rooms that need to feel composed, slats where the office wants warmth, rafts over the open desks. Deciding the ceiling alongside the plan, the lighting and the furniture is how we approach office interior design in Dubai. If your office is loud and you are not sure where to start, tell us about your space and we will look at the ceiling first.
Frequently asked questions
What is the best acoustic ceiling for an open-plan office?
It depends on the ceiling you have. In a suspended grid, a high-absorption acoustic tile is the simplest choice. Under plasterboard, acoustic plaster or timber slats with an absorbent backing work well. Under an exposed soffit, rafts suit lower heights and baffles suit tall ones. Ask for tested absorption data rather than relying on a brochure claim.
Are acoustic baffles or rafts better for an exposed ceiling?
Baffles need height, leave the structure fully visible and absorb on both faces, so they suit tall soffits and raw interiors. Rafts take little vertical space and can be placed exactly over the desks, so they suit lower ceilings and offices that want absorption only where people sit. Many floors use both.
Does acoustic plaster really absorb sound?
Yes, when installed as a complete system: an absorbent board or blanket fixed to the ceiling with a thin porous plaster finish over it. A thin coat of textured plaster on its own does very little. It needs specialist installers and careful detailing, and it cannot be patched like ordinary paint.
How much of the ceiling needs acoustic treatment?
There is no universal percentage; it depends on the room's volume, the hardness of the floor and façade, and how the space is used. Treat the ceiling over the desk and collaboration zones first and keep it continuous there, pair it with carpet under the desks, and for large or sensitive floors ask an acoustician to set a target before you specify.
Do I need approval to change the ceiling in a Dubai office?
Usually, yes. Rafts, baffles and slats affect sprinkler and detector coverage and the air-conditioning layout, and the finishes have to meet the fire performance class required for the building. Depending on the building, a landlord no-objection and the normal fit-out approvals apply; check the fit-out guide and confirm with building management before ordering.