Designing an office pantry and coffee point people actually use
A pantry people use sits on a natural route, has enough counter and seating for the morning rush, keeps noise away from desks and is built from finishes that survive daily spills.
· 6 min read
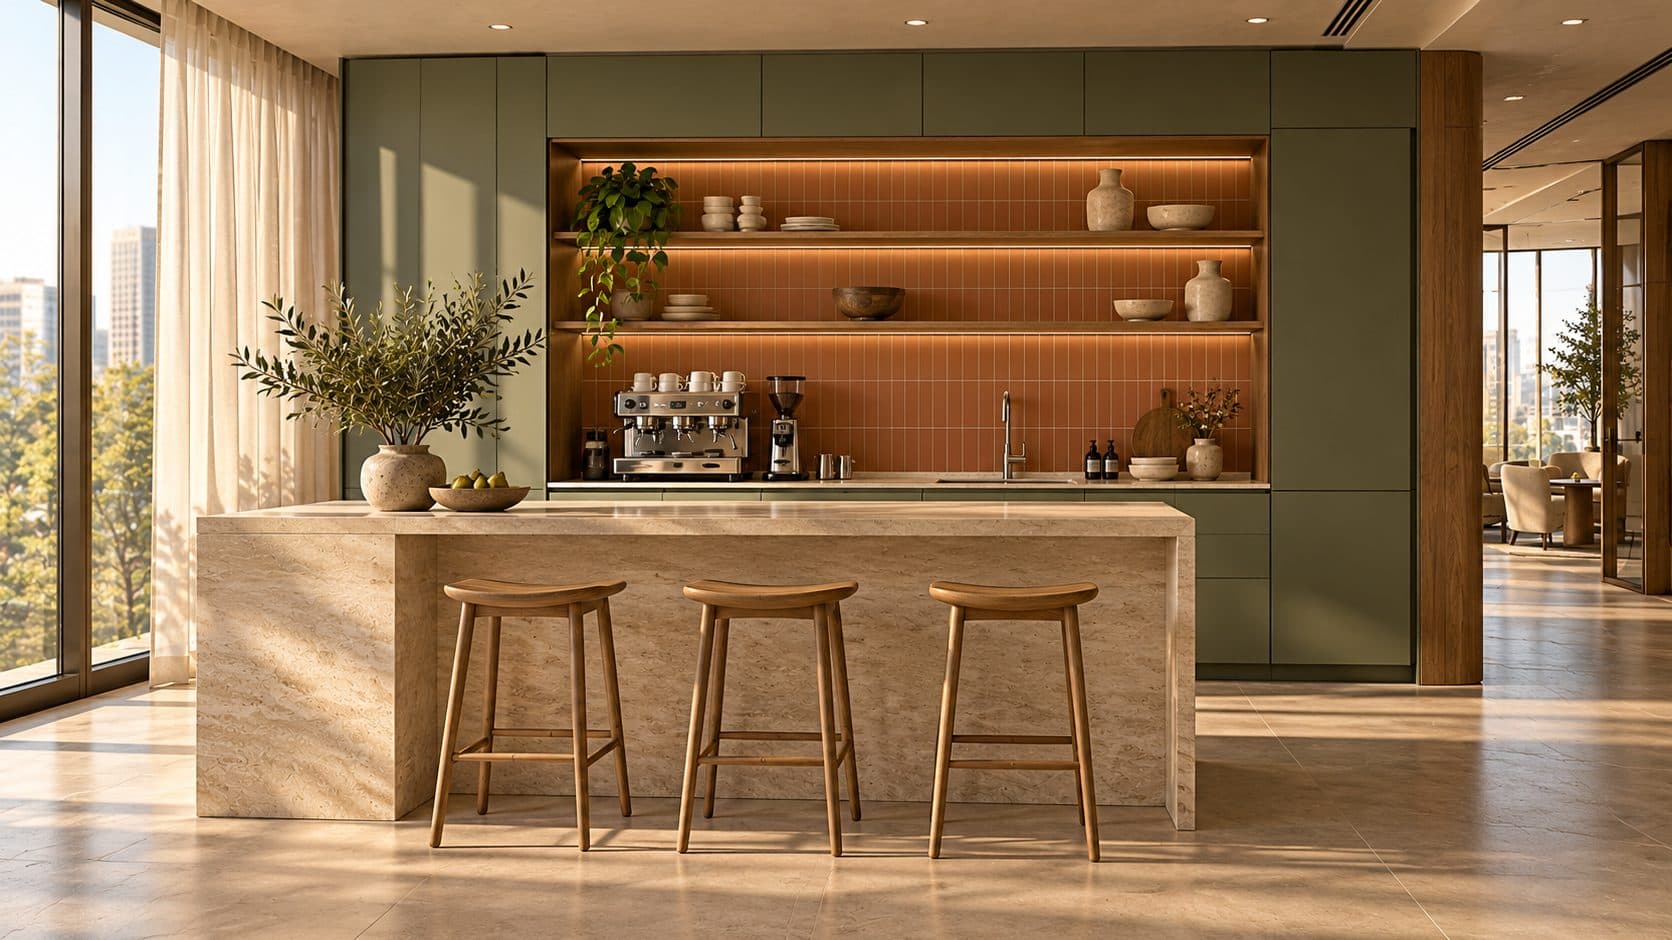
Illustration generated with AI. Not a POA project.
In this article · 9 chapters
- 01Why so many office pantries go unused
- 02Where to put the pantry
- 03Check the building before you plan
- 04A layout for the morning rush
- 05Storage, appliances and the coffee point
- 06Seating that invites people to stay
- 07Finishes that survive daily use
- 08Planning the pantry as part of the whole office
- 09Frequently asked questions
An office pantry people actually use sits on a natural route through the floor, has enough counter space and seating for the busiest ten minutes of the morning, keeps its noise away from focused desks and is built from finishes that cope with daily spills. Plan it early, with the building's drainage and power in mind, and treat it as a room the team chooses to spend time in.
Why so many office pantries go unused
Most unloved pantries share the same problems. They sit in whatever corner was left after the desks were drawn, usually by the core, without daylight. The counter is too short for two people to make coffee at once, there is nowhere to sit, and the fridge is full by Tuesday. People make a drink and leave.
A pantry that works is planned as part of the brief, not as leftover area. When you brief an interior designer, say how the team uses it today: who eats lunch in the office, whether you host clients there, whether it doubles as a town-hall space on Thursdays. Those answers decide its size and position more than any rule of thumb.
Where to put the pantry
Position matters more than finishes. A few principles help:
- On a route, not at a dead end. A pantry that people pass on the way to meeting rooms or washrooms gets used, and it becomes a place where colleagues from different teams actually meet.
- Near daylight where you can. Giving a slice of the façade to a shared space is often a better use of the window than another row of desks. Our guide to lighting an office for Dubai's sun covers how to manage glare in those perimeter zones.
- Away from focus areas. Coffee machines, cutlery and conversation carry. Keep the pantry at least one buffer zone away from desks that need quiet, as we describe in our article on open-plan office acoustics.
- Close to the services. A sink needs water supply and drainage, and that usually means staying within reach of the building's risers or the existing wet points. Moving a pantry far from them can mean pumped drainage or raised floors, which add cost and need approval.
Check the building before you plan
Pantry positions are one of the items landlords and building management look at closely, because they touch shared drainage, water and electrical capacity. Before committing to a layout, check your building's fit-out guide for:
- where wet areas are allowed and which drainage points can be connected;
- whether cooking appliances such as hobs are permitted, which many office buildings restrict, while microwaves and ovens are usually treated differently depending on the building;
- requirements for leak protection, such as drip trays or water detectors under sinks and machines;
- any extra electrical load for boiling-water taps, dishwashers and commercial coffee machines.
These drawings then go through the landlord and authority process described in our guide to office fit-out approvals in Dubai. Confirm the details with building management early, since they decide what is feasible.
A layout for the morning rush
Design for the busiest moment, which in most offices is the first half hour and lunchtime. That usually means:
- A long, uninterrupted counter so two or three people can work side by side: one at the coffee machine, one at the sink, one preparing food.
- Separate zones for hot drinks, washing up and food preparation, so a queue for coffee does not block the dishwasher.
- A clear route past the counter for people who only want water or to drop off a cup.
In the cover image, the full-height sage cabinets carry the fridge, storage and appliances in one run, the counter stays clear for working, and a long oak high table sits opposite rather than in the way.
Storage, appliances and the coffee point
Storage is where pantries quietly fail. Plan for more than you think: crockery for the whole team plus guests, deliveries of coffee, tea and water, cleaning supplies, and somewhere for personal mugs and lunch boxes.
- Tall cabinets for fridges, ovens or microwaves and bulk supplies keep the counter clear.
- Drawers rather than doors in base units make it easier to see and reach things.
- A dedicated coffee point with its own power, a water connection if the machine needs one, a knock-box or grounds drawer and storage for cups directly above or below.
- Fridge capacity sized to the headcount who bring lunch, which in many teams is more than expected.
Built-in joinery lets you shape storage around the appliances you actually have, rather than fitting appliances around catalogue units. It is the same thinking behind the bespoke office furniture we design for workspaces.
Seating that invites people to stay
If there is nowhere to sit, people leave. Offer more than one way of sitting:
- High tables with stools for a quick coffee or a short conversation, and for laptop work away from the desk.
- Standard-height tables for lunch, which most people find more comfortable for a full meal.
- A soft corner or bench where the space allows, for informal one-to-ones.
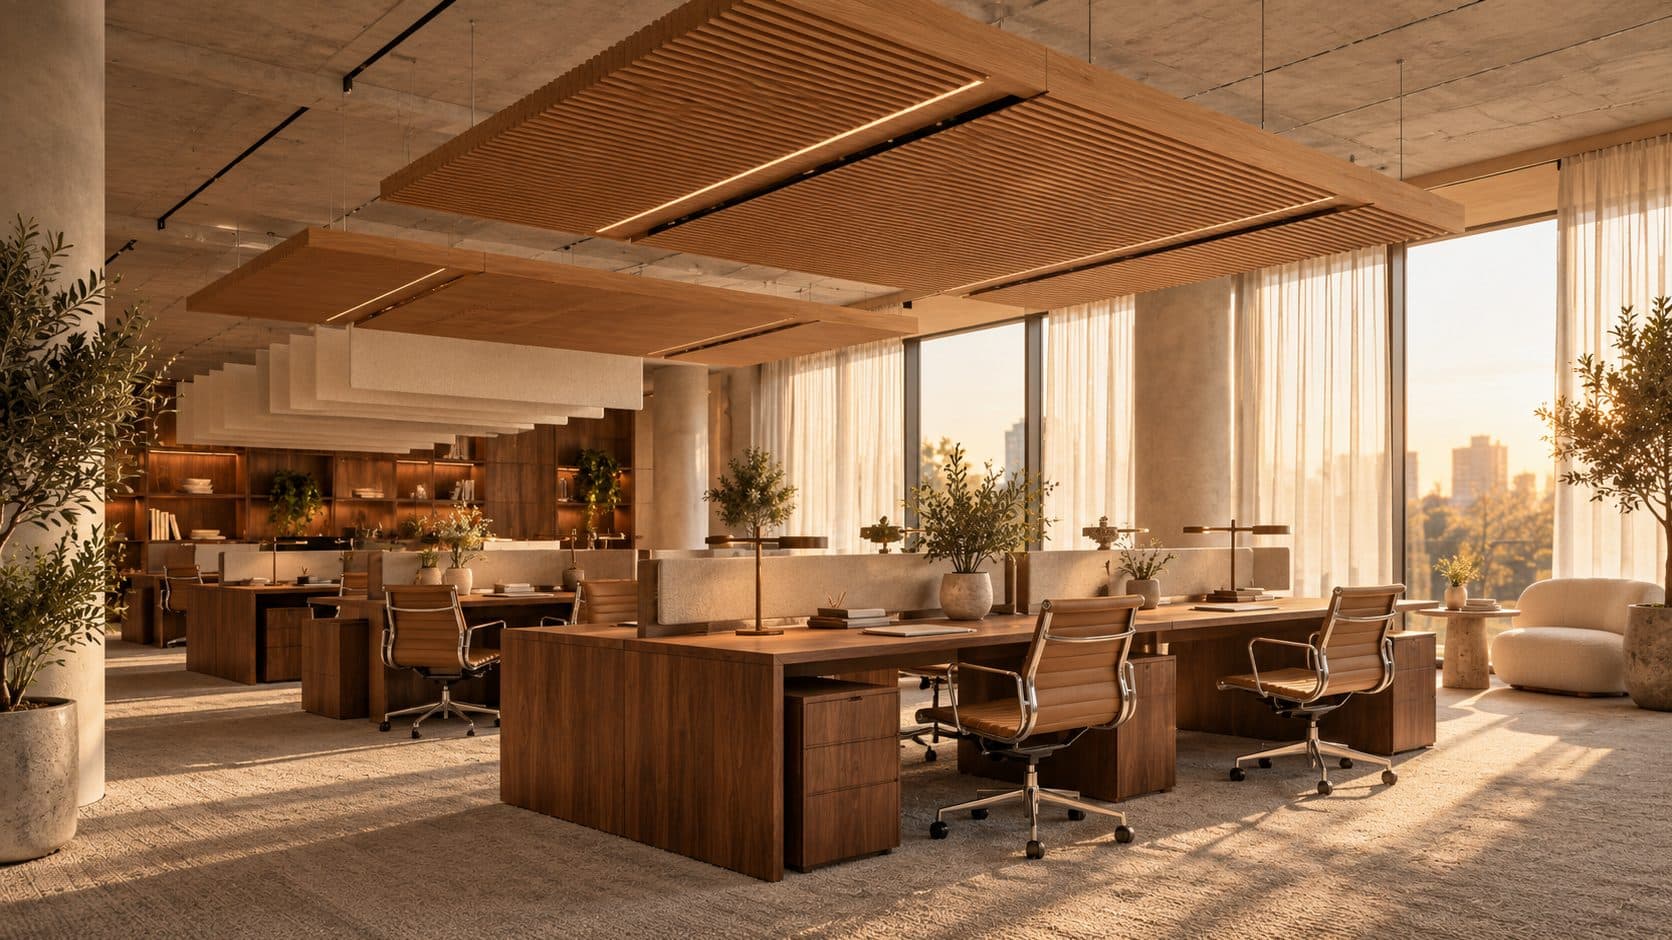
Seating also lets the pantry double as a gathering space for team updates or small events. The planted café in our Skyline Executive Suite concept works this way, with long tables under acoustic clouds alongside the sage and terrazzo pantry shown above.
Finishes that survive daily use
A pantry takes more wear than almost any other room: water, coffee, oil, hot cups and constant cleaning. Choose finishes for durability first, then for appearance.
- Counters: quartz, sintered stone or a dense, sealed natural stone. Softer marbles and limestones can etch with lemon juice or coffee, so check the stone's suitability before choosing it.
- Splashbacks: glazed tiles, glass or a continuation of the counter material, all easy to wipe.
- Cabinet fronts: lacquer, laminate or sealed veneer that will not swell near the sink.
- Floors: terrazzo, porcelain or stone that handle spills, rather than carpet.
Colour can be bolder here than on the open floor. The sage cabinets and oxblood tiles in the cover image, or the fluted cobalt wall in our Cobalt Headquarters concept, show how a pantry can carry a little more character while staying in the same material family. Our guide to warm office interior materials explains how to keep that palette consistent across the floor.
Planning the pantry as part of the whole office
A good pantry is designed alongside the rest of the floor, not added once the desks are placed. That is how we approach office interior design in Dubai: position, services, joinery and finishes worked out together from the first plan.
If you are planning a new office or refitting an old pantry, tell us about your space.
Frequently asked questions
How big should an office pantry be?
There is no single rule. Size it for the busiest normal moment, usually the morning coffee rush and lunch, with enough counter for two or three people to work side by side and seating for the share of the team that eats in. Your designer can test the layout against your headcount and habits.
Where should a pantry go in an office layout?
On a natural route through the floor, close to the building's water and drainage points, and away from desks that need quiet. If possible, give it some daylight so it feels like a place to stay rather than pass through.
Can you cook in an office pantry in Dubai?
It depends on the building. Many office buildings restrict cooking appliances such as hobs, while microwaves and ovens may be allowed. Check your building's fit-out guide and confirm with building management before planning appliances.
What is the best counter material for an office pantry?
Quartz, sintered stone and dense sealed natural stones are durable and easy to clean. Softer marbles and limestones can etch from acidic spills, so check the material's suitability before choosing it for a busy pantry.
Does an office pantry need a separate coffee point?
In most offices it helps. A dedicated coffee point with its own power, water connection if needed, cup storage and a place for used grounds stops the queue for coffee from blocking the sink and food preparation area.