Reception design: what the first ten metres of your office should do
A good office reception does four jobs in a few steps: it shows visitors where to go, gives them somewhere comfortable to wait, protects the privacy of the team behind it and tells them, through materials and light, what kind of company they are visiting.
· Updated · 7 min read
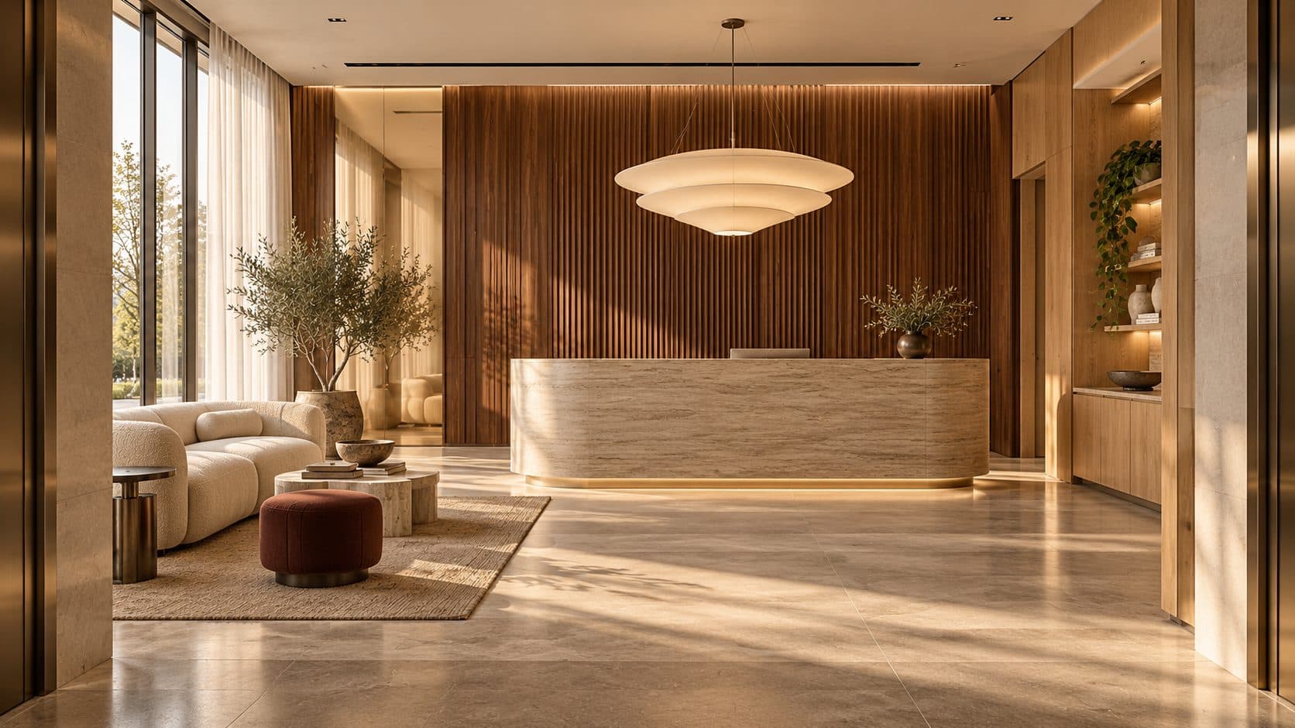
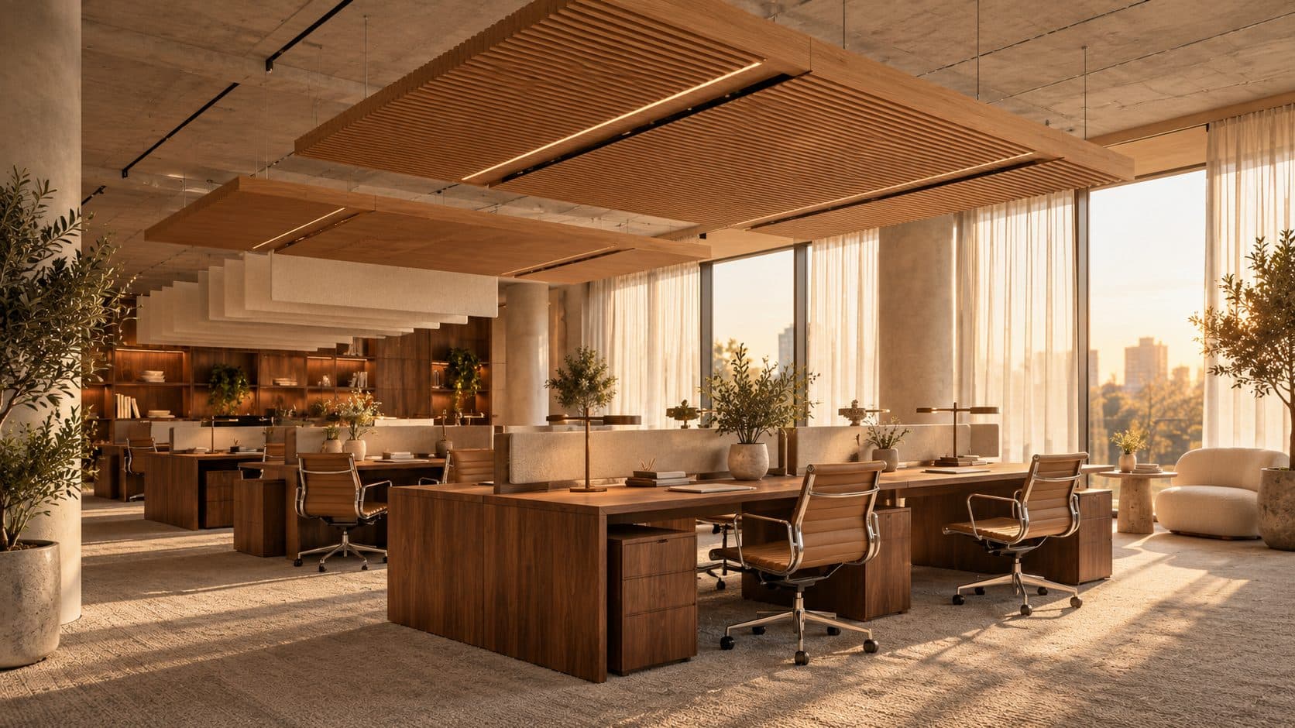
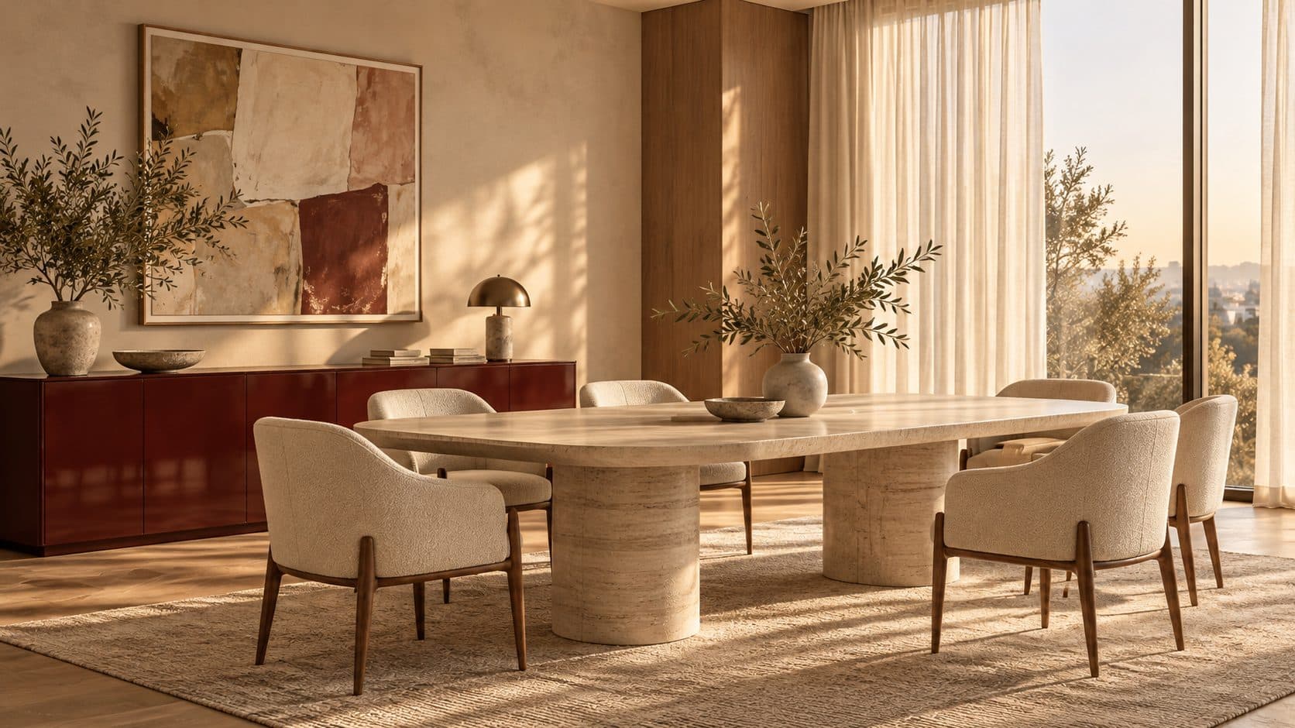
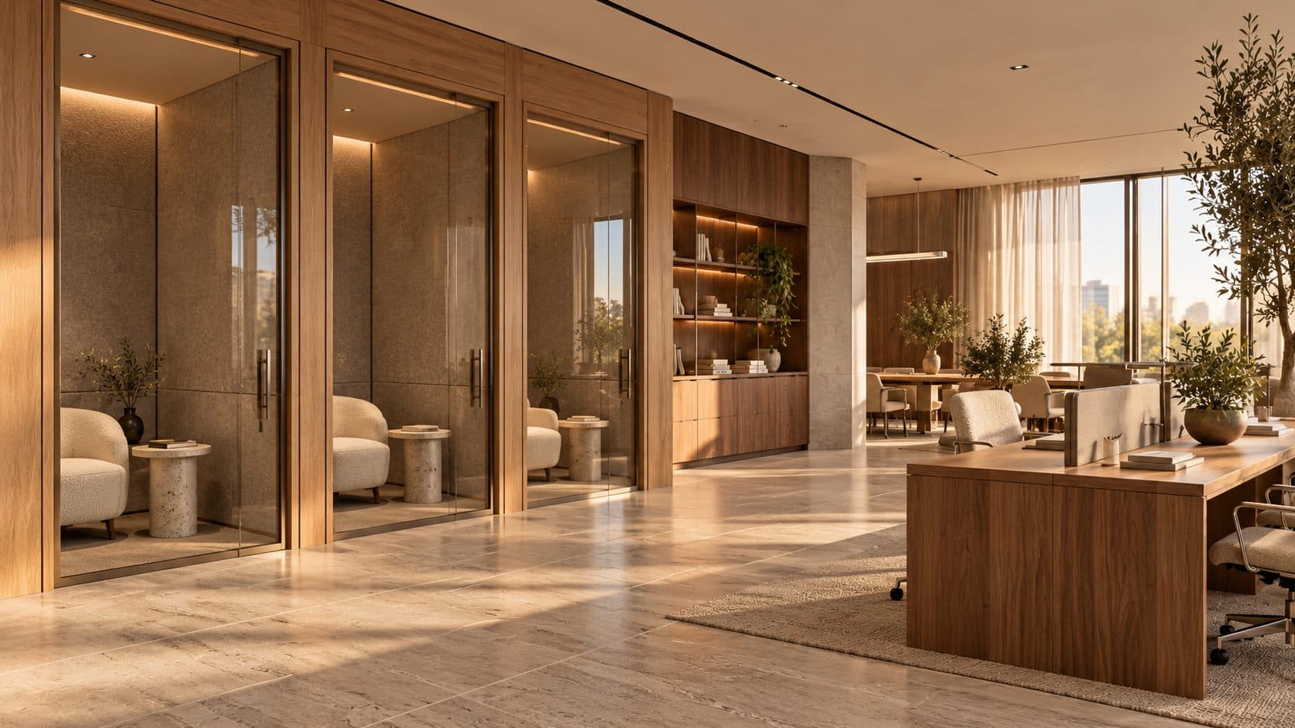
Illustration generated with AI. Not a POA project.
In this article · 8 chapters
- 01Start with how people arrive
- 02Give it the right amount of space
- 03The reception desk: one clear focal point
- 04A waiting area people are happy to sit in
- 05Privacy and sound at the front
- 06Materials and light that say who you are
- 07Planning the reception as part of the whole office
- 08Frequently asked questions
An office reception has four jobs to do in the first few steps through the door: show visitors where to go, give them a comfortable place to wait, keep the working floor private, and tell them, through materials, light and calm, what kind of company they are visiting. Plan it around how people actually arrive, then decide how large and how staffed it needs to be.
Start with how people arrive
Before choosing a desk or a sofa, walk the route a visitor takes. In most Dubai towers, that route starts in the lobby and the lift, so the reception is the first thing seen when the lift doors open or the office door swings in.
Ask a few practical questions:
- Who arrives, and how often? A firm that receives clients every hour needs a different front from one that sees a courier and a few candidates a week.
- Is the reception staffed? A permanent receptionist needs a proper workstation. A front that is attended only part of the day can rely on a smaller counter, a visitor screen or a call point.
- Who else uses the space? Couriers and contractors should be able to drop things off without crossing the waiting area.
- Where does the visitor go next? Usually to a meeting room or a boardroom. The shorter and clearer that path, the less of the working floor a guest has to cross.
These answers belong in the brief. Our guide on how to brief an interior designer explains how to collect them from the people who run the front of the office every day.
Give it the right amount of space
The reception is often where too much area goes. Every square metre at the front is a square metre taken from the team.
A better question is what the space must hold at its busiest: the desk, a few seats, a coat or bag point, and room for two or three people to stand without blocking the door. If clients regularly arrive in groups, or you host events, give the waiting area more room, or let it open onto a meeting space or a pantry that can take the overflow.
Plan the reception together with the rooms visitors use. Placing the boardroom and client meeting rooms close to the front, as we describe in our boardroom design guide, keeps guests in one zone and lets the rest of the floor stay a place of work.
The reception desk: one clear focal point
Visitors should know where to go without reading a sign. A single, well-lit desk set on the line of sight from the door does that better than anything else.
Some principles hold for most desks:
- Two heights. A raised transaction ledge for visitors to lean on or sign in, and a lower working surface for the receptionist behind it.
- An accessible section. Part of the counter at a lower height, with clear space in front, so a visitor using a wheelchair can be received face to face. Dubai's building regulations include accessibility requirements, and your fit-out consultant should check the design against them.
- Hidden working clutter. Screens, printers, cables, parcels and visitor badges need a place behind the front panel, not on top of it.
- Durable edges. The front and top edges take bags, keys and hands every day. Stone, solid timber edging and metal hold up better than soft lacquer.
A bespoke desk can follow the shape of the room and the brand without being decorated with it. The Terracotta Studio uses a curved stainless desk against a terracotta wall; the Cobalt Headquarters sets travertine and steel with a single band of colour. Both are made to measure, which is what we do through our bespoke office furniture work. For the counter itself, the heights, the accessible section, the cable routes and the choice of top are covered in our guide to designing a reception counter.
A waiting area people are happy to sit in
Visitors often wait longer than planned, so the seating should be comfortable for twenty minutes, not just for a photograph.
- Choose a few good chairs over many average ones. A small group of armchairs or a sofa with a low table usually feels more welcoming than a row of seats along a wall.
- Seat height matters. Very low lounge seating is awkward for older visitors and for anyone in formal clothes. Chairs with arms help people sit and stand.
- Give people somewhere to put things. A side table for a coffee cup, a place for a bag, a power socket for a phone.
Privacy and sound at the front
The reception sits between the public and the team, so it should buffer both sound and sightlines.
Avoid a direct view from the waiting area onto desks, screens and whiteboards. A wall, a joinery screen or fluted glass can block the view while keeping daylight.
Sound travels both ways. Phone calls at reception should not carry into the open-plan floor, and conversations from the team should not reach the sofa. A rug or carpet zone, an acoustic ceiling over the waiting area and upholstered seating all help. If your floor has a shared lobby or a lift core next to the entrance, check what changes to the front partition and door are allowed; your building's fit-out guide usually sets out the rules for the entrance, signage and glazing facing the common corridor.
Materials and light that say who you are
The reception is the one place every visitor sees, so it is where the material story of the office should be clearest. That does not mean the most expensive finishes; it means a small, consistent palette that the rest of the floor continues.
- Use one strong material, well. A stone desk, a timber wall or a single colour carries more character than a mix of features.
- Put the logo in its place. A discreet logo on the wall behind the desk or on the glass is usually enough. A brand is better expressed through the materials and the calm of the space than through large graphics.
- Light the faces and the desk. Warm, even light at the desk and soft light in the waiting area feel more welcoming than bright downlights.
- Control the sun. In Dubai, a reception near the façade can be bright in the morning and uncomfortable later in the day. Blinds or a screen layer keep glare off the receptionist's monitor and off the waiting area.
Our guide to warm office materials explains how timber, stone and textile can be combined so a front of house feels welcoming without looking like a hotel lobby. If the brand has a strong colour, our article on choosing colours for an office shows how to use it as a single accent rather than on every wall.
Planning the reception as part of the whole office
The reception works best when it is designed with the rest of the floor rather than added at the end: the route to the meeting rooms, the pantry, the storage for deliveries and the material palette all start here. That is how we approach office interior design in Dubai, from the front door to the last desk.
If you are planning a new office or refreshing the front of your current one, tell us about your space.
Frequently asked questions
What should an office reception include?
At minimum, a clearly visible desk or check-in point, a few comfortable seats, somewhere for visitors to put their things, and a short route to the meeting rooms. Larger offices may add storage for deliveries, a coat point and a drink station close by.
Does every office need a staffed reception desk?
No. Offices with few visitors often use a smaller counter, a visitor screen or a call point, and someone from the team greets guests. A staffed desk makes sense when visitors and deliveries arrive throughout the day.
How can a reception give the team privacy?
Avoid a direct line of sight from the waiting area onto desks and screens, using a wall, joinery or fluted glass. Add soft surfaces such as a rug, an acoustic ceiling and upholstered seating so conversations do not carry between the front and the working floor.
How big should an office reception be?
Big enough for the busiest normal moment: the desk, a few seats and room for two or three people to stand without blocking the door. Extra area at the front is taken from the team, so use meeting rooms or a pantry nearby for occasional overflow.
Should the company logo be on the reception wall?
Usually yes, but discreetly, on the wall behind the desk or on the glass entrance. Check your building's rules for signage visible from the common corridor before fixing anything there.